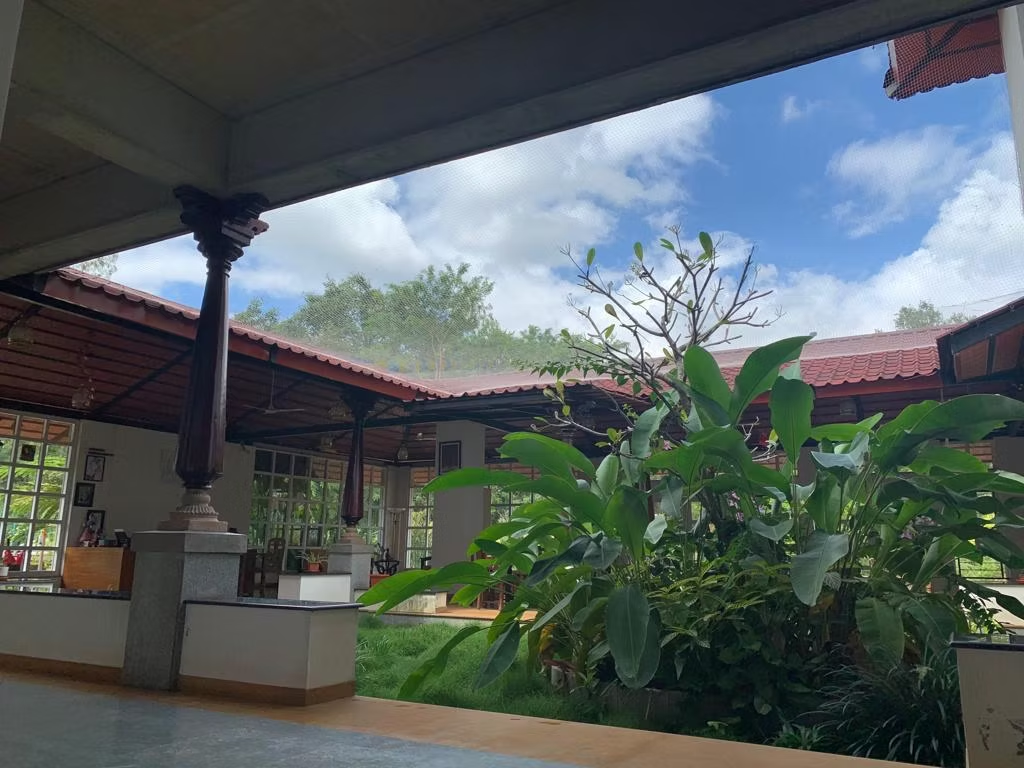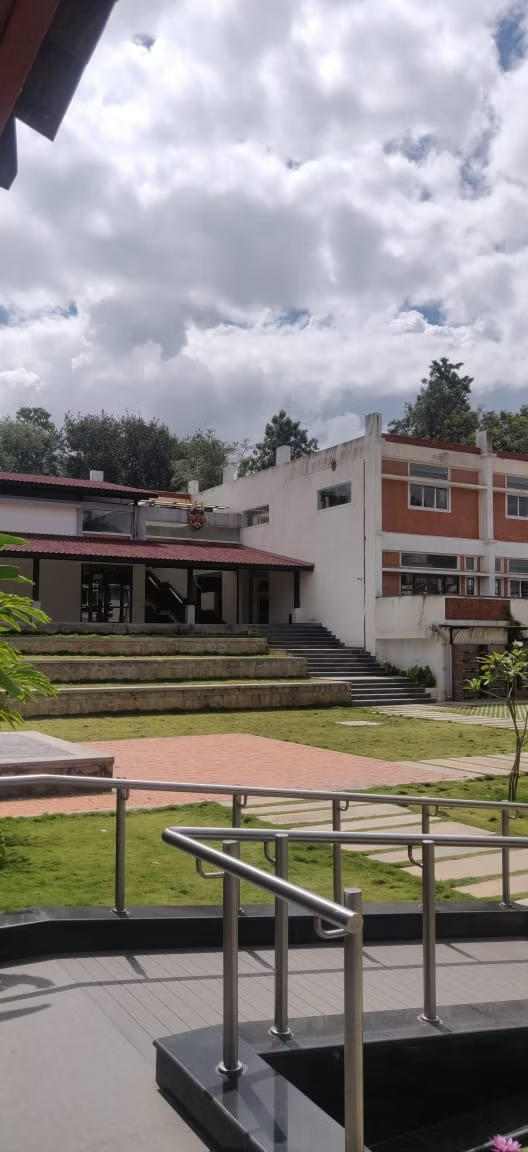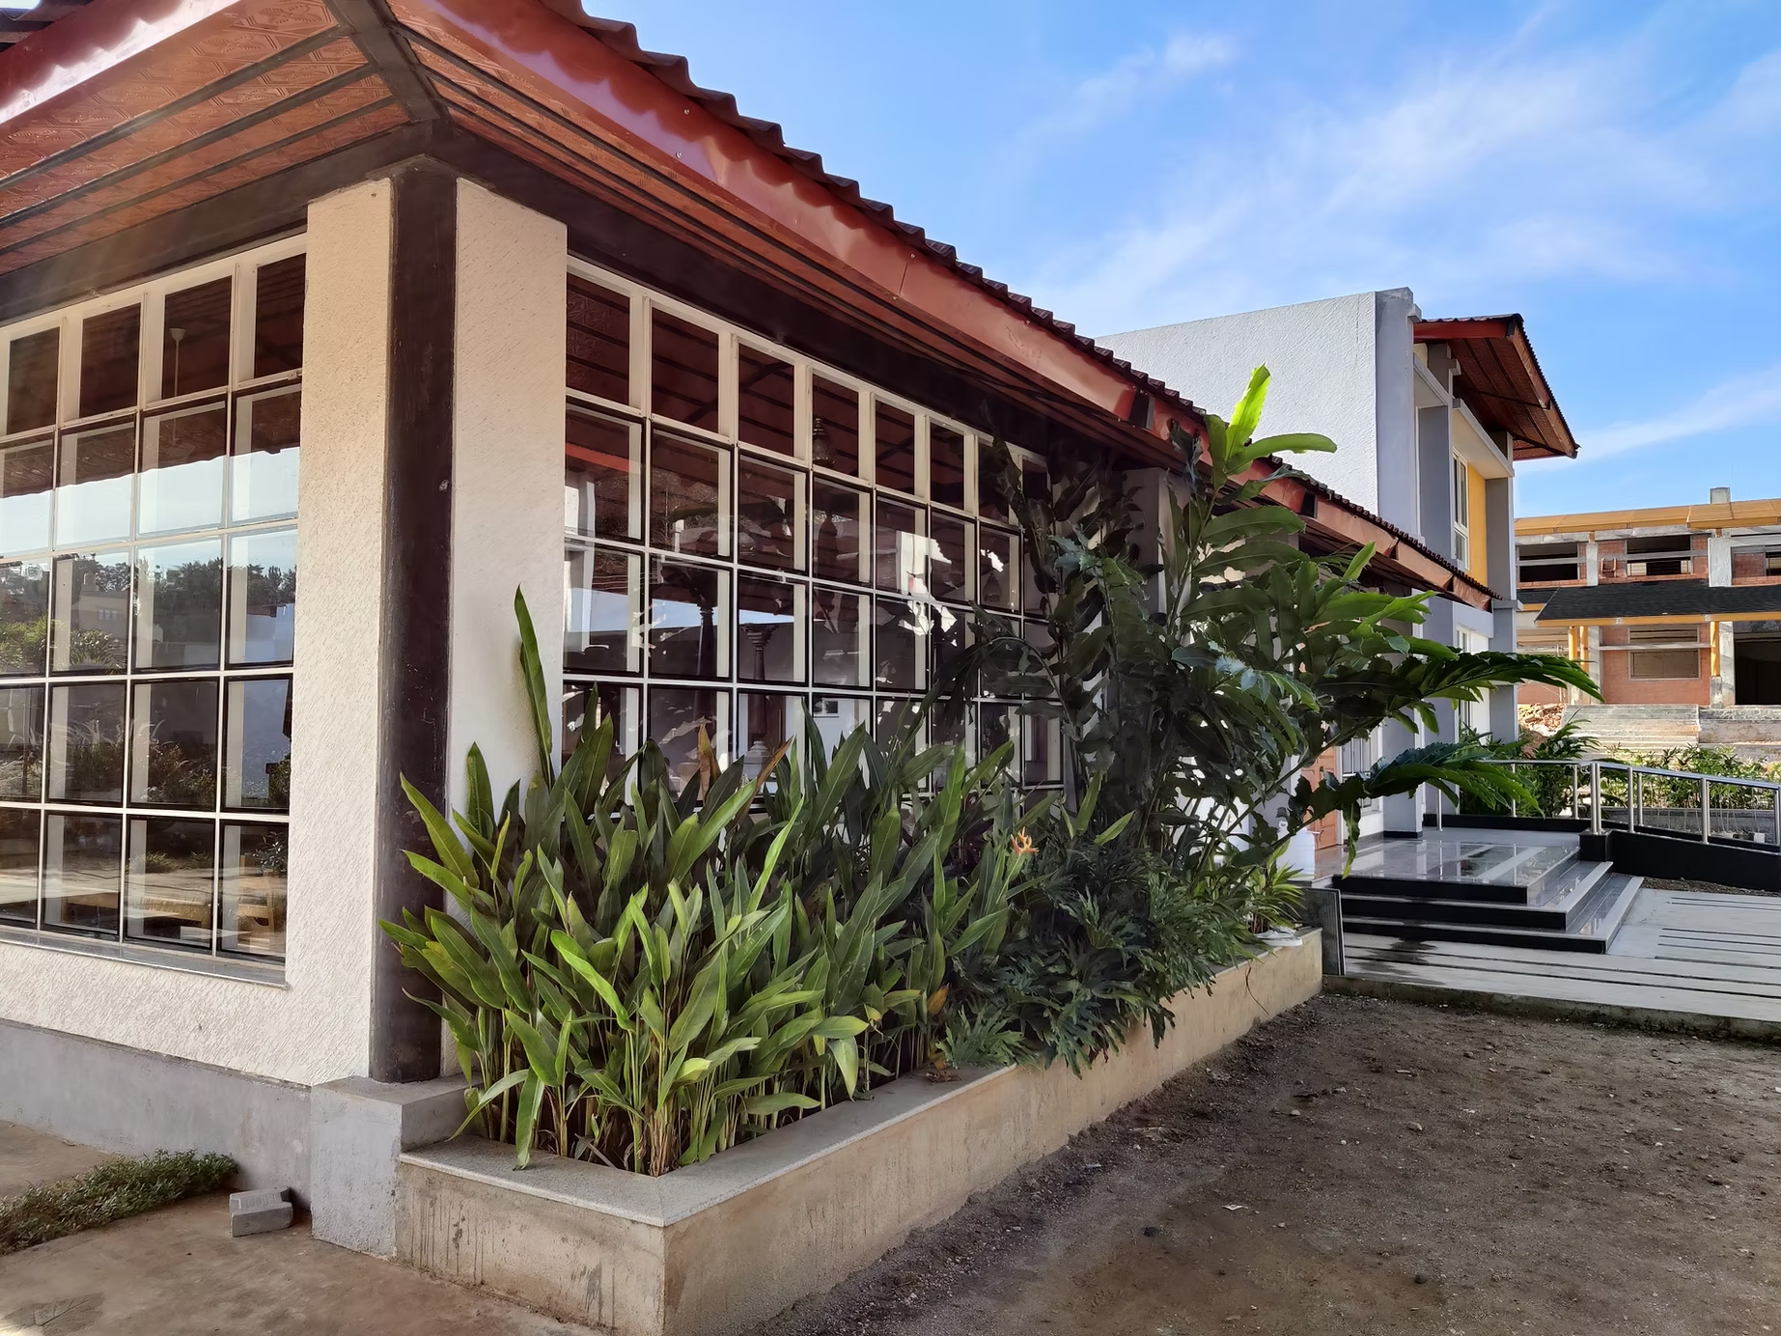
Valiants Academy
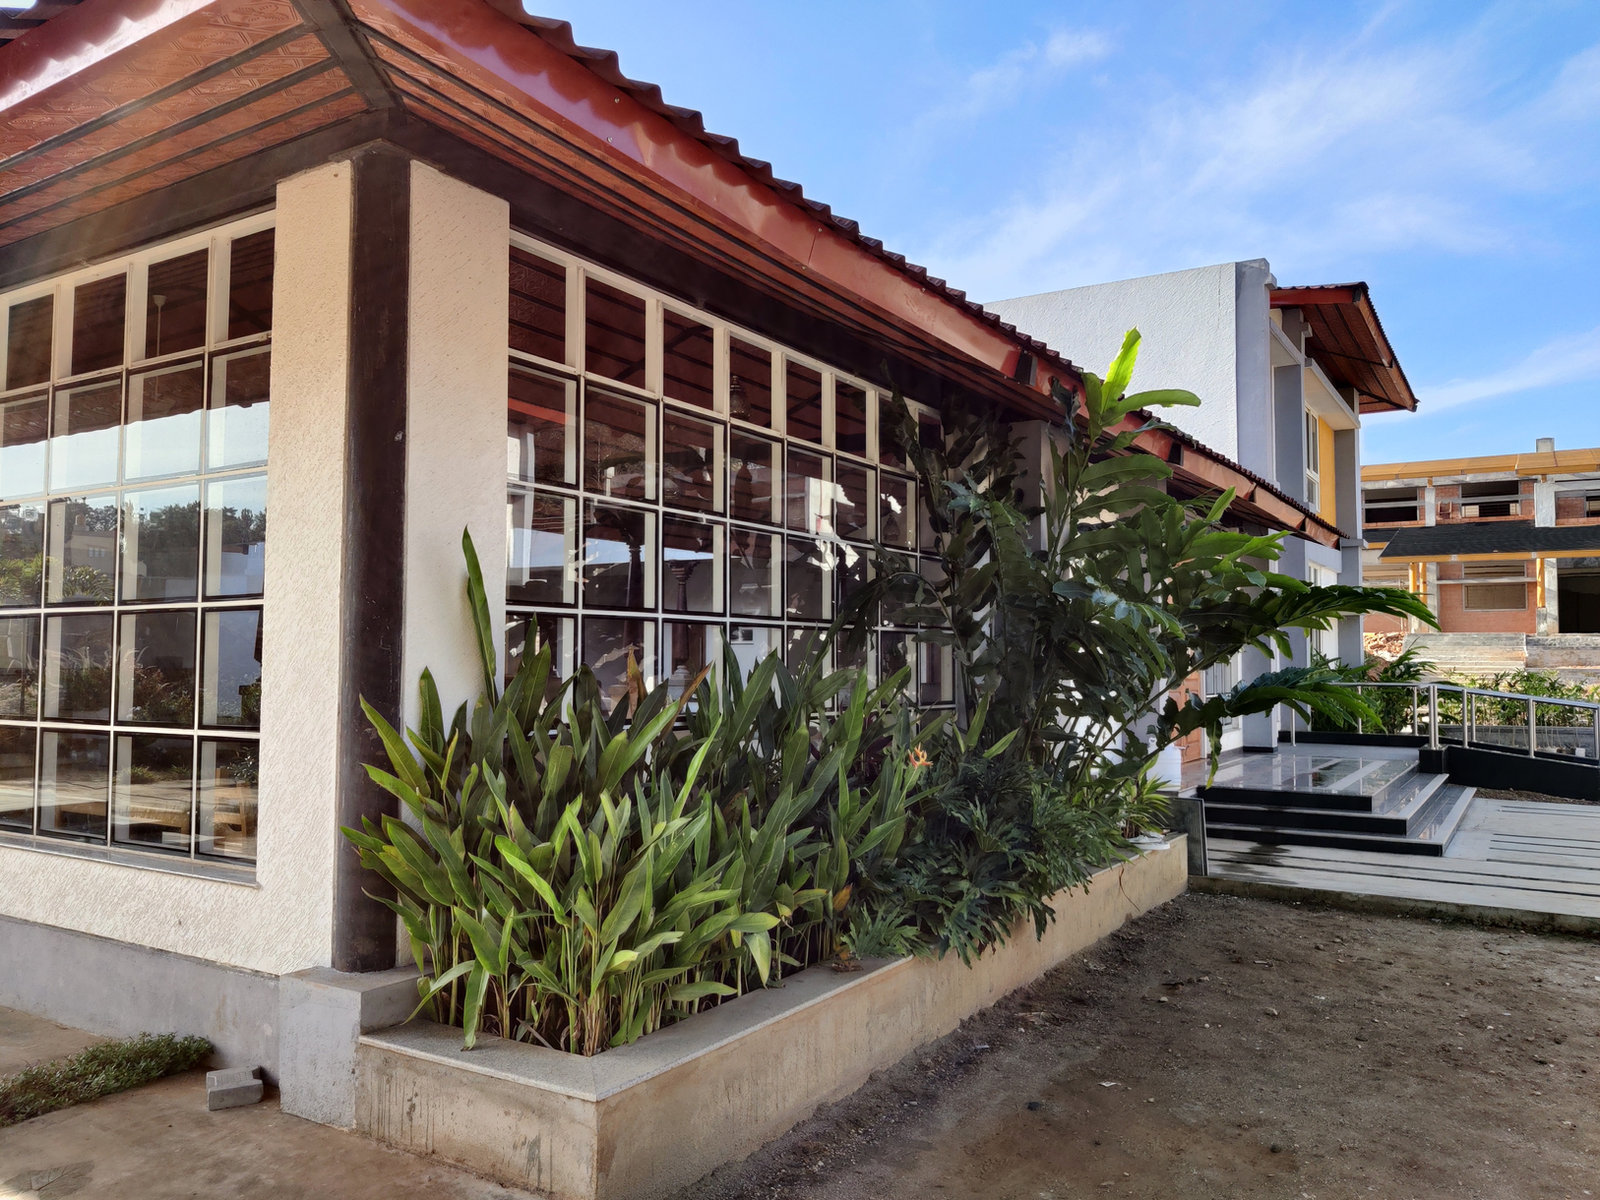
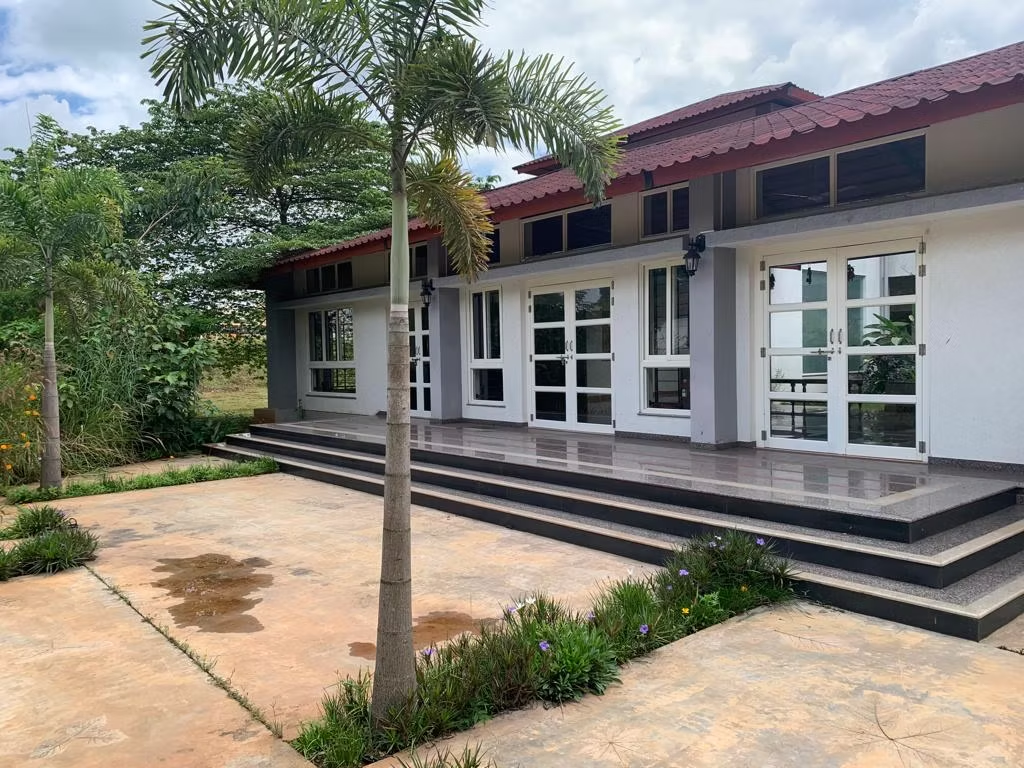
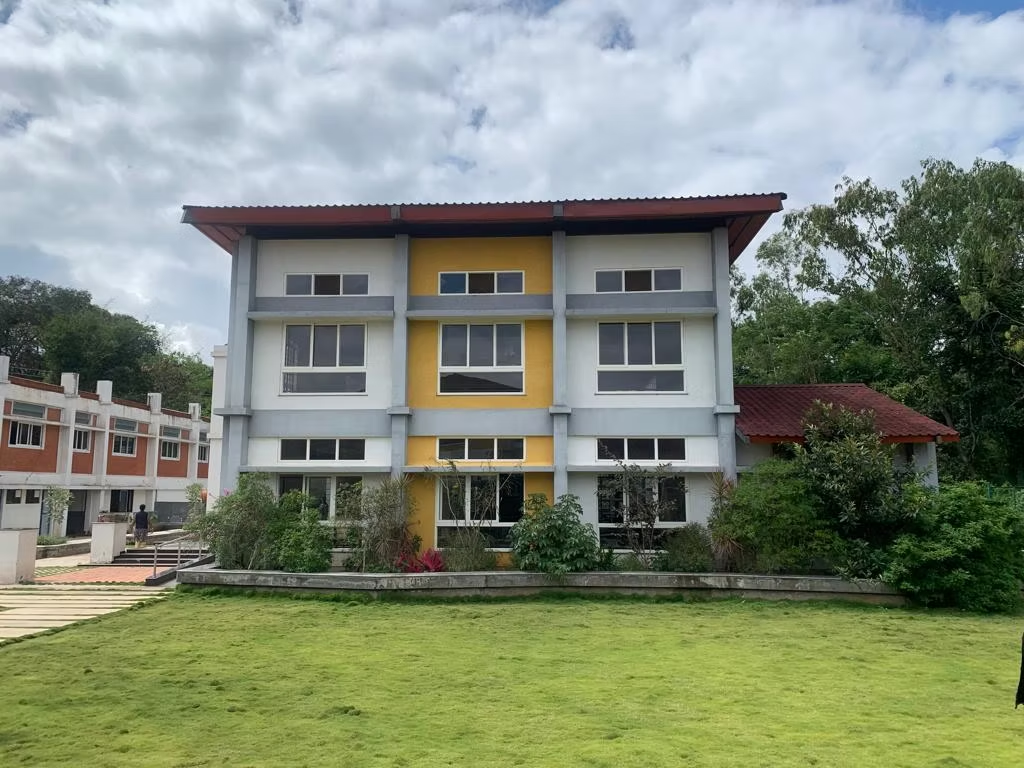
This innovative educational institution in south Bangalore offers a distinctive dual curriculum approach, seamlessly integrating Montessori education for children up to 6th grade with the CBSE curriculum extending through 12th grade. This unique educational philosophy required a completely different approach to the architectural design compared to traditional schools.
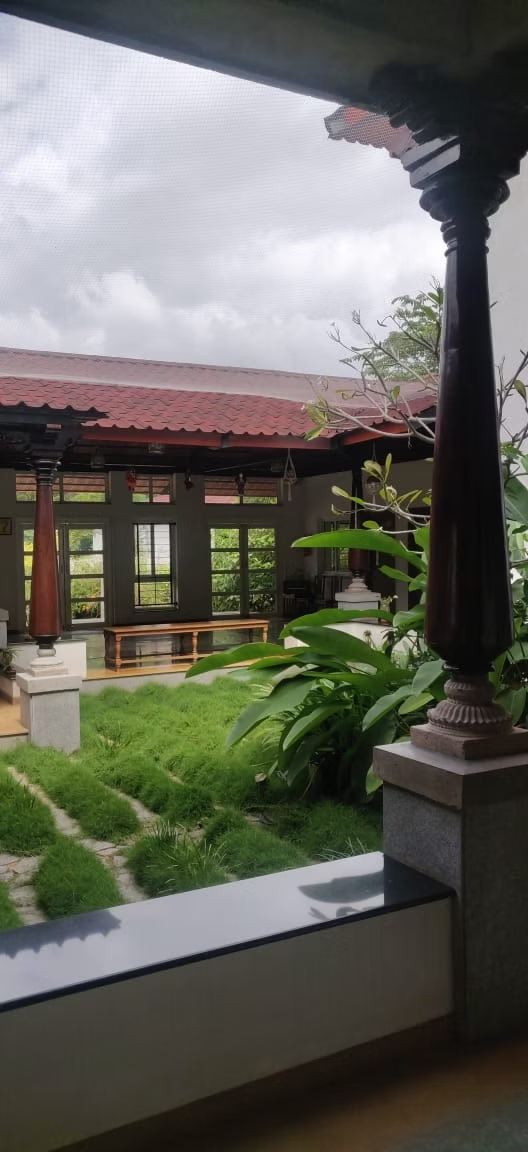
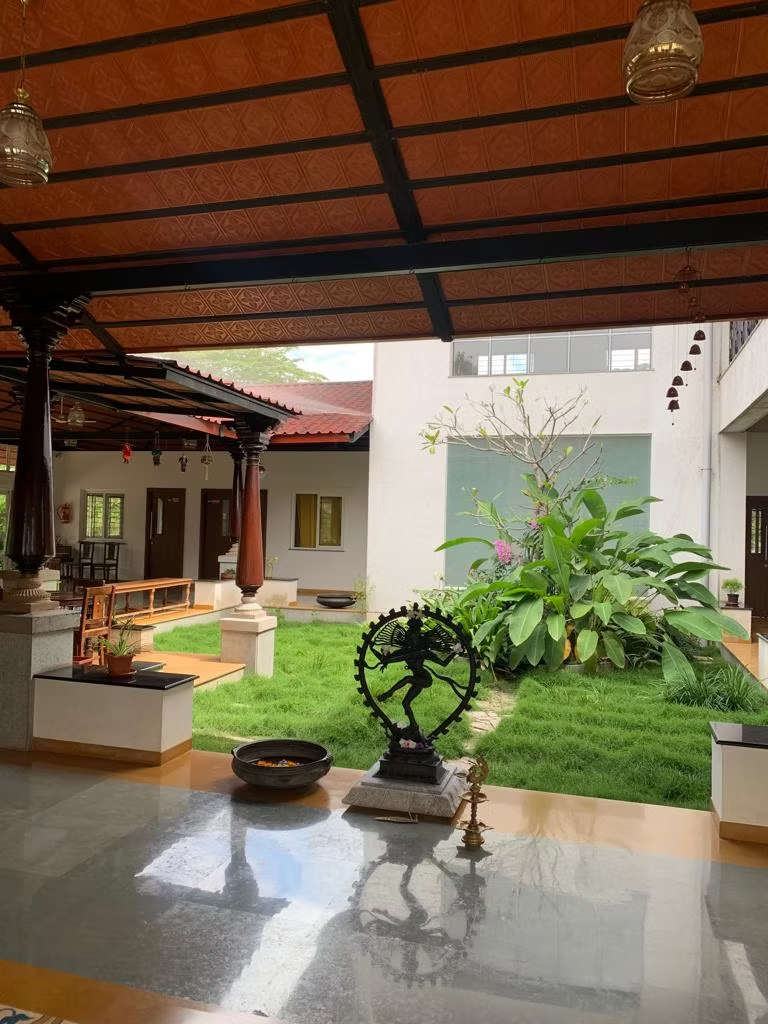
The design process was meticulously crafted to incorporate various principles of incidental learning and Howard Gardner's theory of multiple intelligences. These educational philosophies were thoughtfully translated into architectural elements throughout the campus, resulting in a distinctive layout that organically reflects and supports the school's core educational values and teaching methodologies.
The architectural aesthetic was carefully considered to complement this pedagogical approach, with every design element - from the choice of materials to the arrangement of spaces - deliberately selected to create an environment that enhances the learning experience while maintaining harmony with the school's educational philosophy. The result is a campus where the physical structure itself becomes an integral part of the learning process.