
The Cathedral Vidya School
Overview
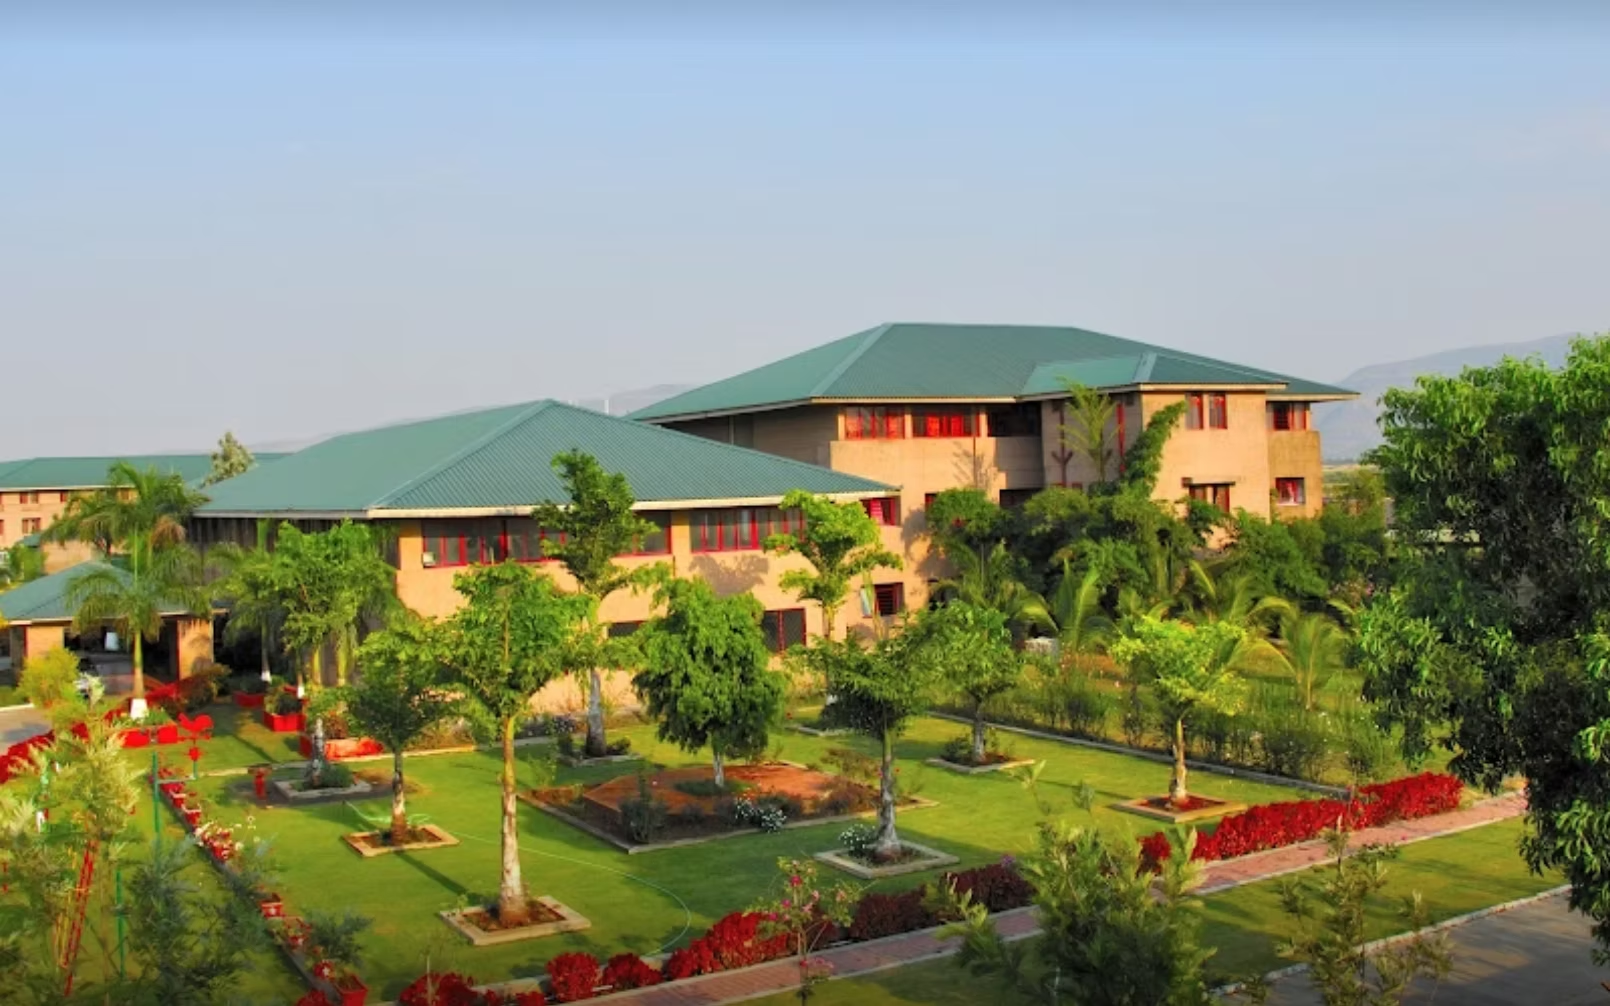
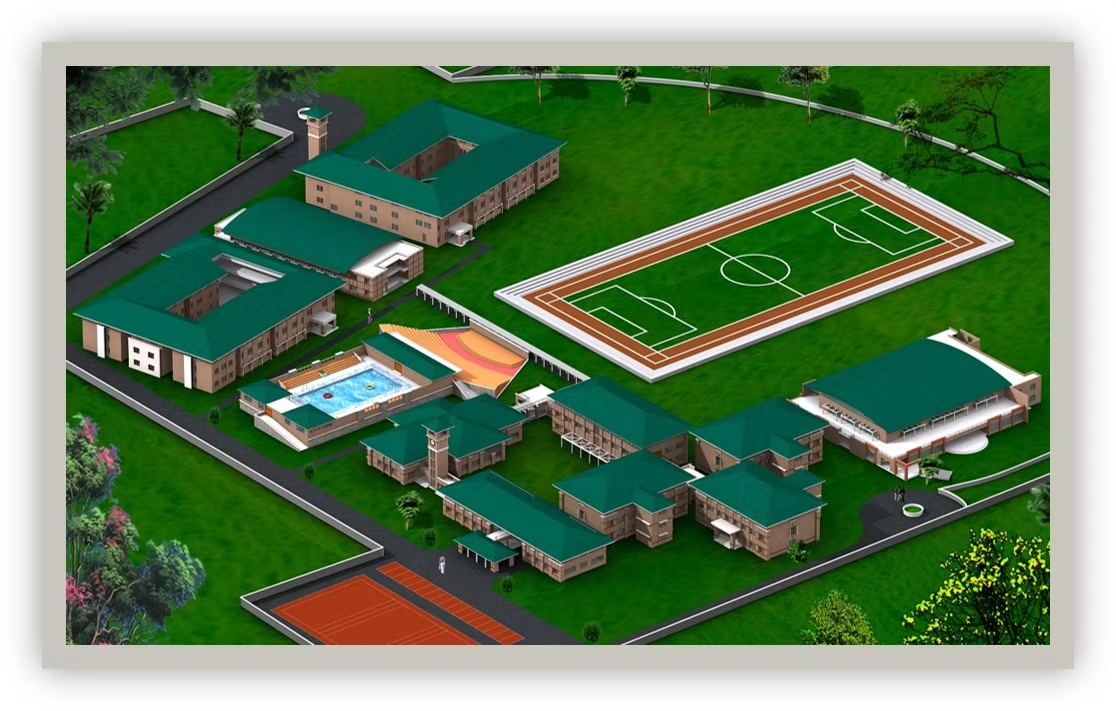
Set in the hills of Lonavala, between Mumbai and Pune, The Cathedral Vidya School was a residential school on a 14-acre campus. It was set up as an affiliate of the Cathedral and John Connon School in Mumbai, one of the city's oldest schools, to bring that tradition to a new setting outside the city. We designed the campus for 1,200 students, with a built-up area of around three lakh square feet, purpose-built for the International Baccalaureate curriculum.
The site set the tone. Lonavala sits in the Western Ghats, a landscape of hills, valleys and dense green that changes dramatically with the seasons. It is cooler than the plains below, and it receives some of the heaviest monsoon rainfall in the region. For a residential school this was a remarkable setting — children grew up surrounded by nature — but it placed real demands on the architecture. The buildings had to shed water quickly, stand up to months of rain and damp, and stay comfortable through cool winters and humid monsoons.
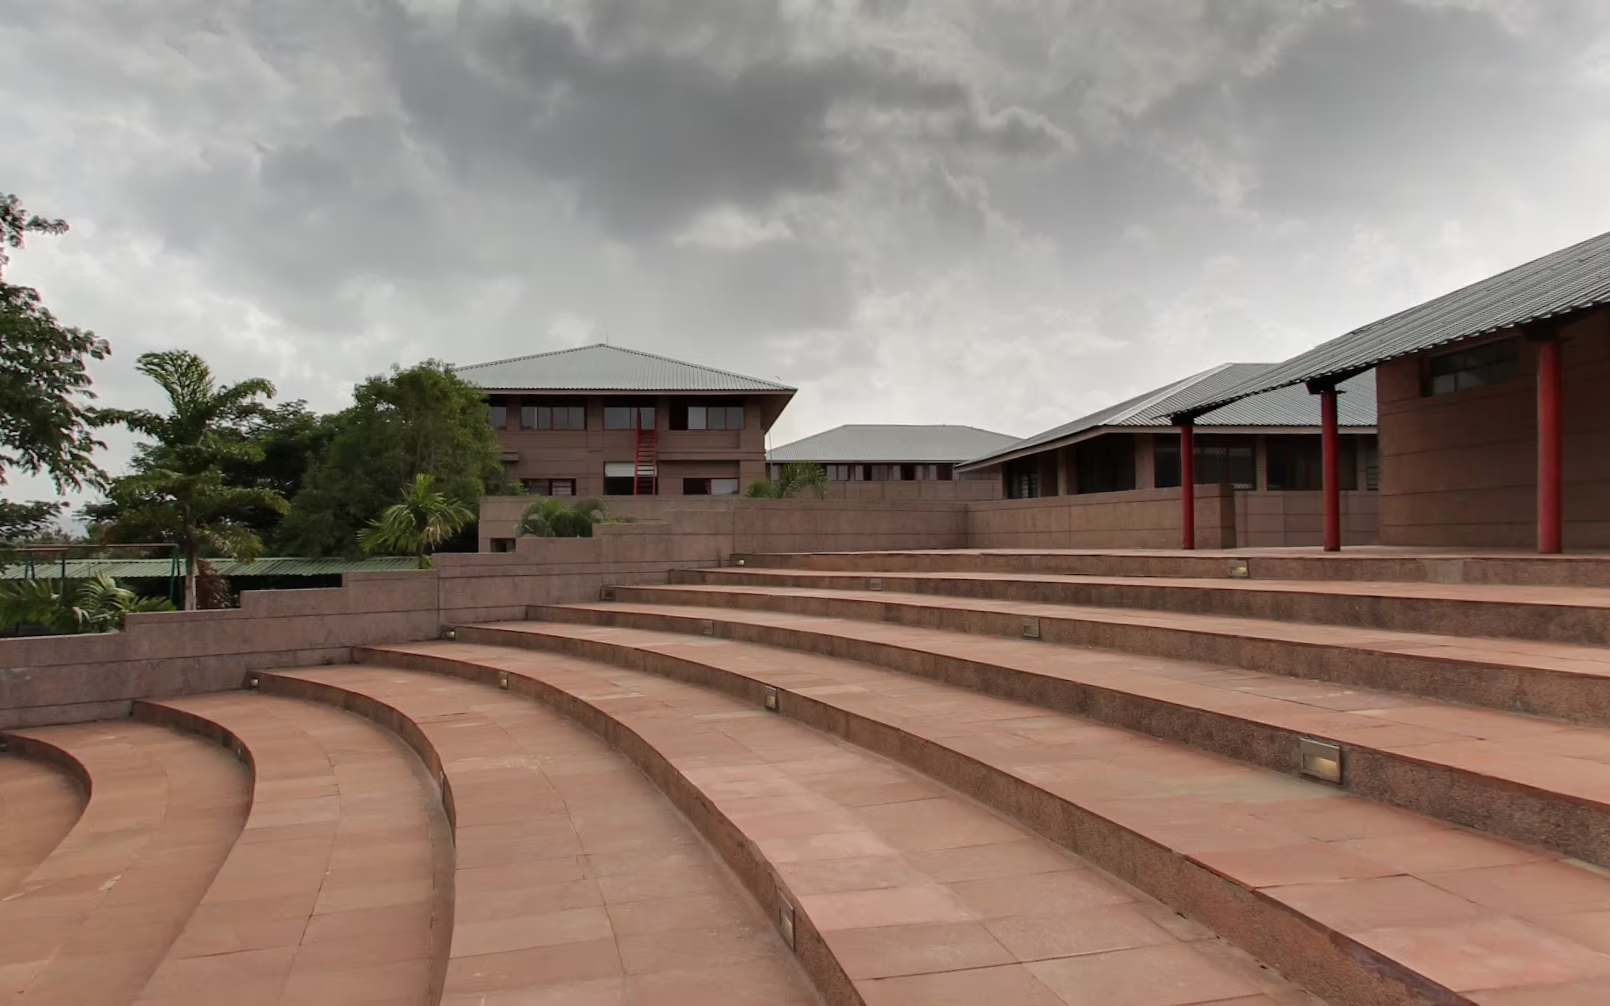
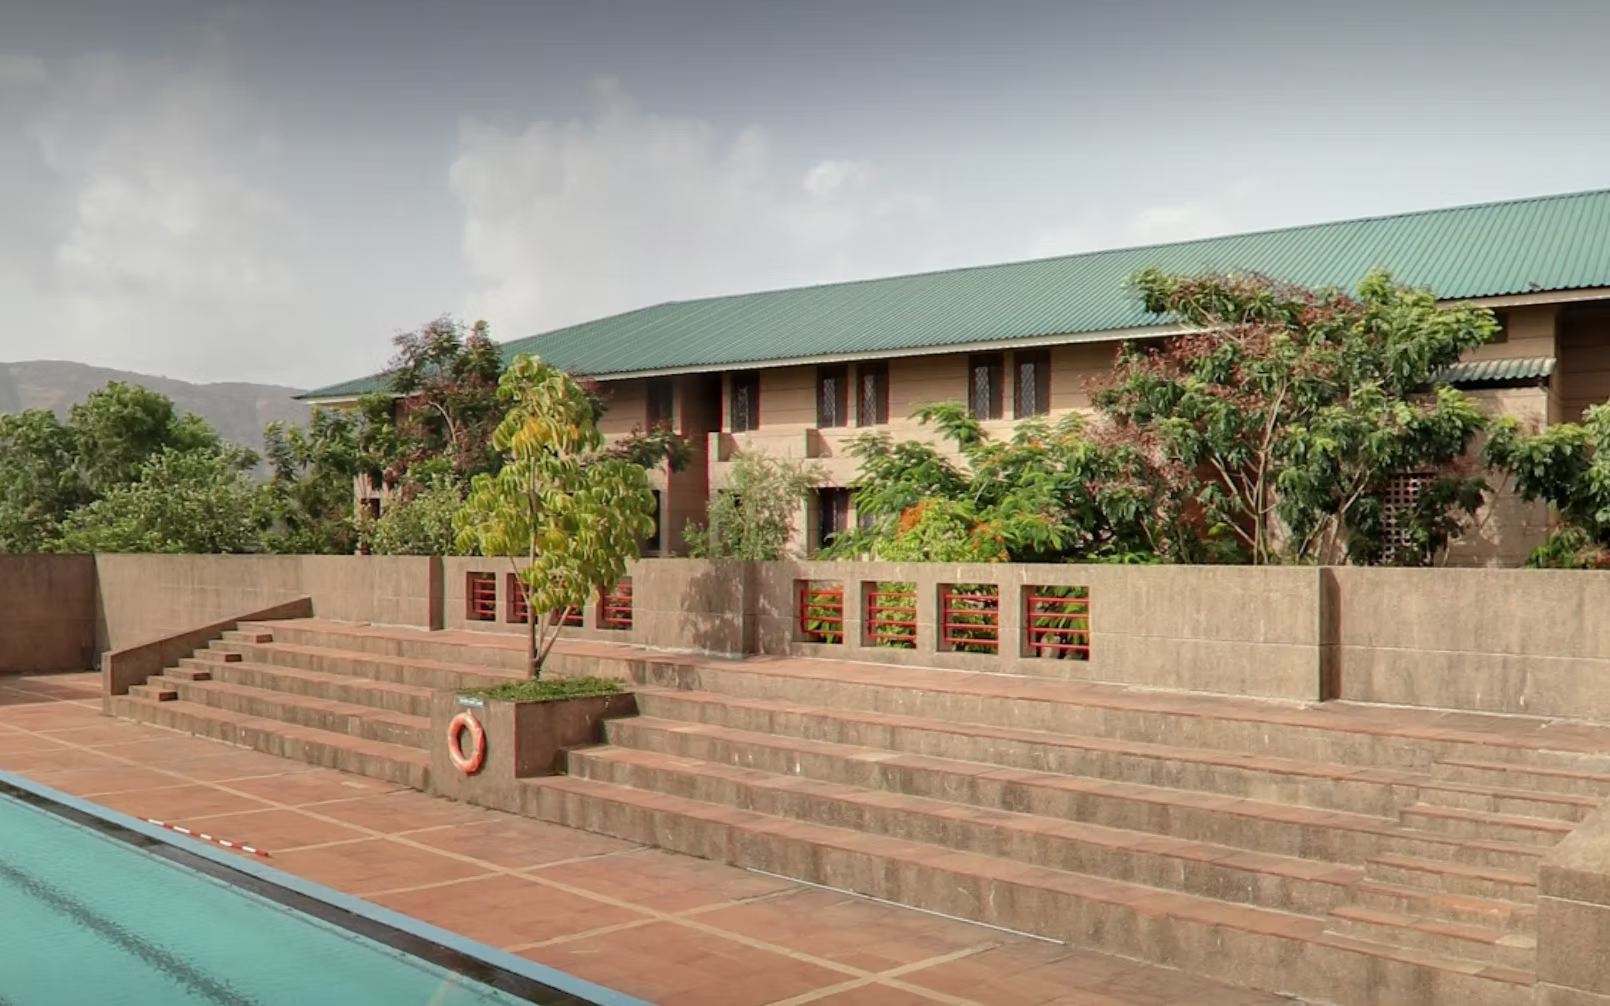
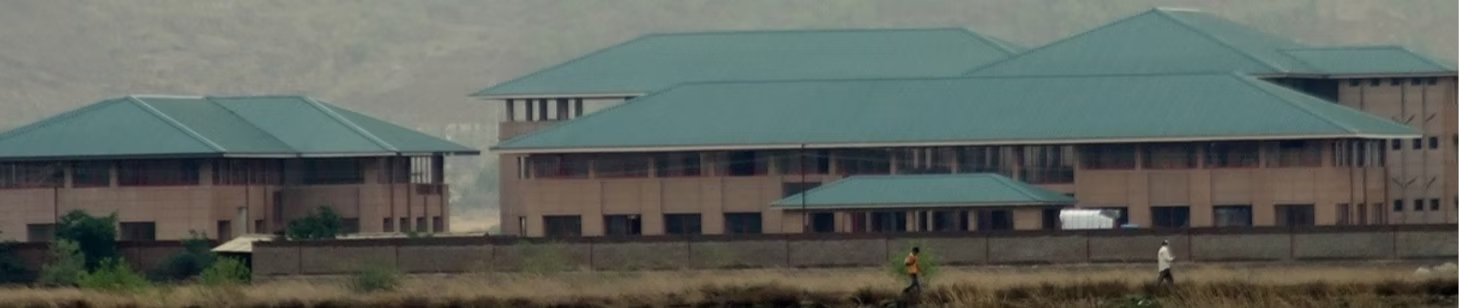
Our response was to work with the landscape rather than against it. The buildings sit lightly on the hillside, following the contours of the site rather than flattening it, so that the campus steps with the land and the hills remain the dominant presence. Pitched roofs carry the monsoon rain off the buildings quickly and give the campus a character that belongs to its setting.
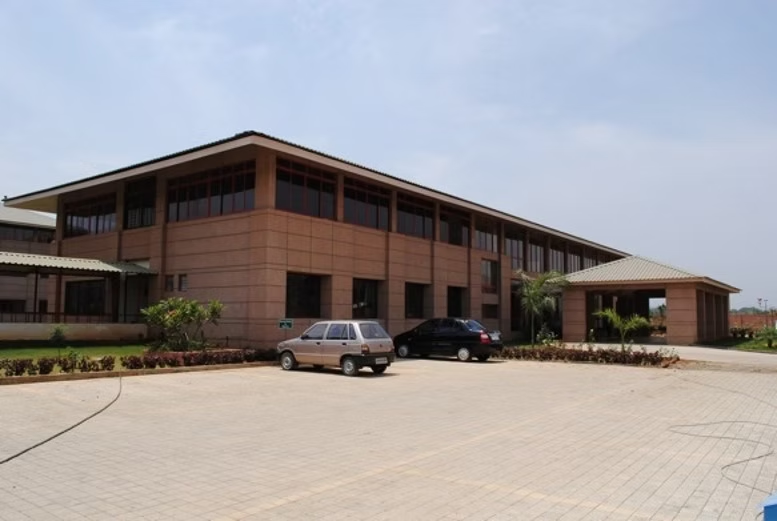
The International Baccalaureate shaped the interior planning just as strongly. The IB is an inquiry-based programme that emphasises independent research, collaboration, creativity and an international outlook. It needs more than rows of classrooms: it calls for spaces for group work and discussion, laboratories and studios, places for independent study, and areas where students can present and share their work. We planned the academic buildings to meet these needs, with teaching spaces that adapt to different ways of learning and a generous provision of specialist facilities. The school was authorised as an IB World School offering the IB Diploma Programme, and the campus met the IB's standard that a school's learning spaces and resources must support the delivery of its programme.
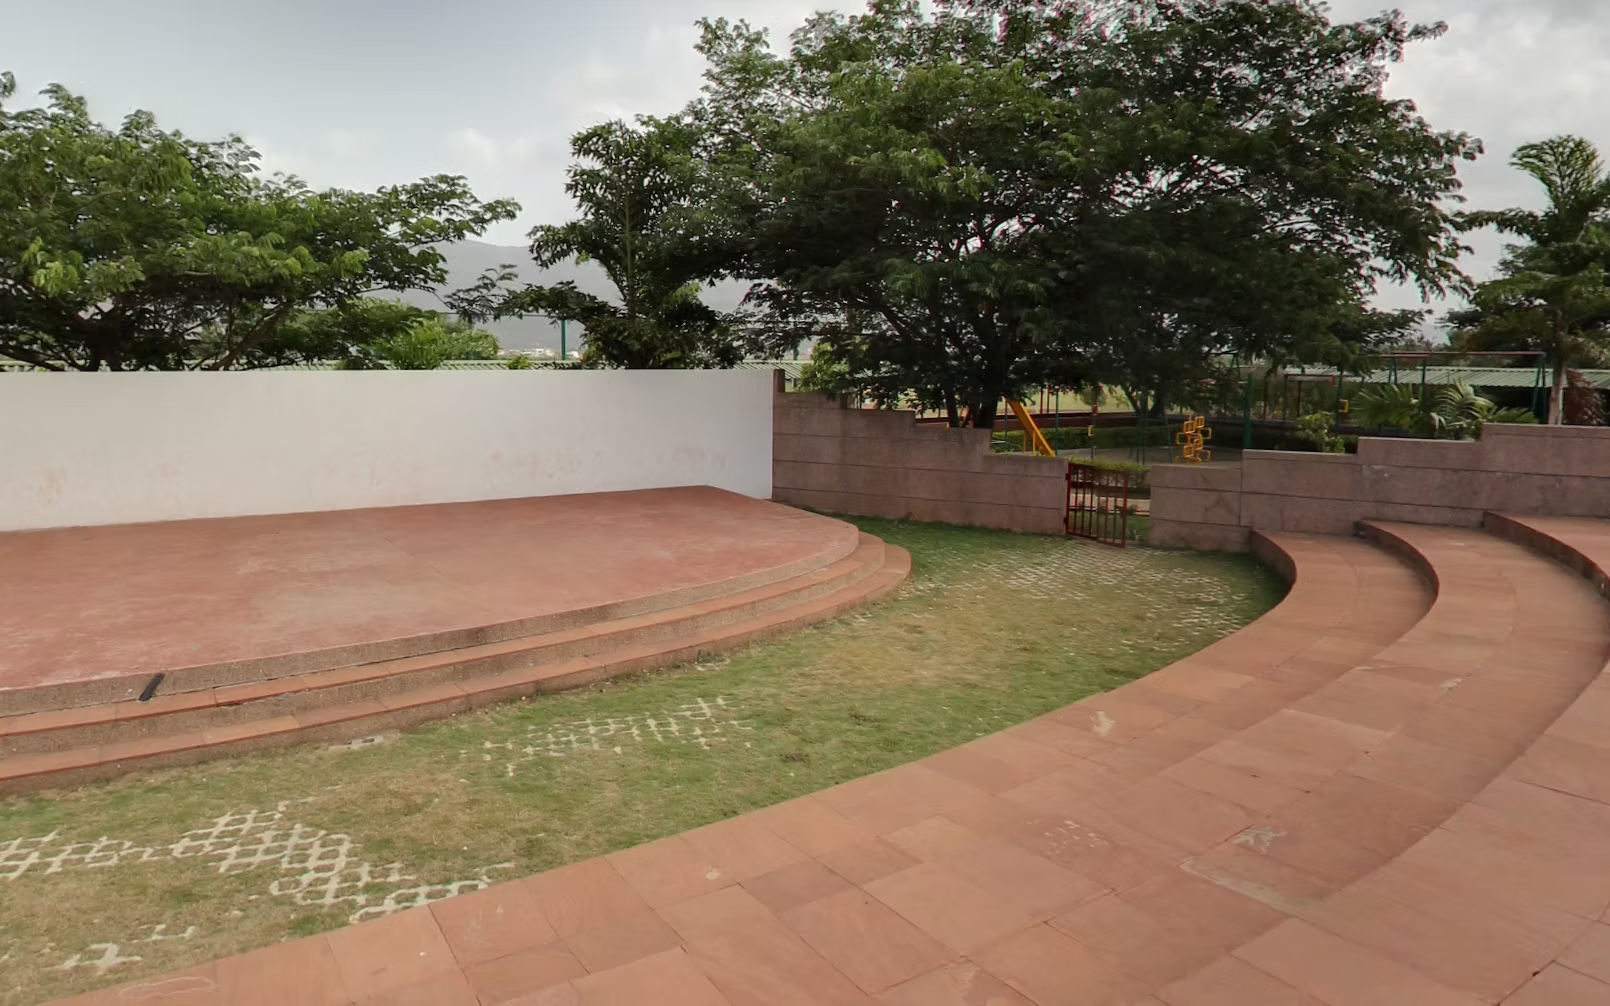
The open landscape between the buildings was as important as the buildings themselves. In a residential school, shared outdoor space is where much of the community's life happens: conversations between classes, games in the evening, quiet moments away from the classroom.
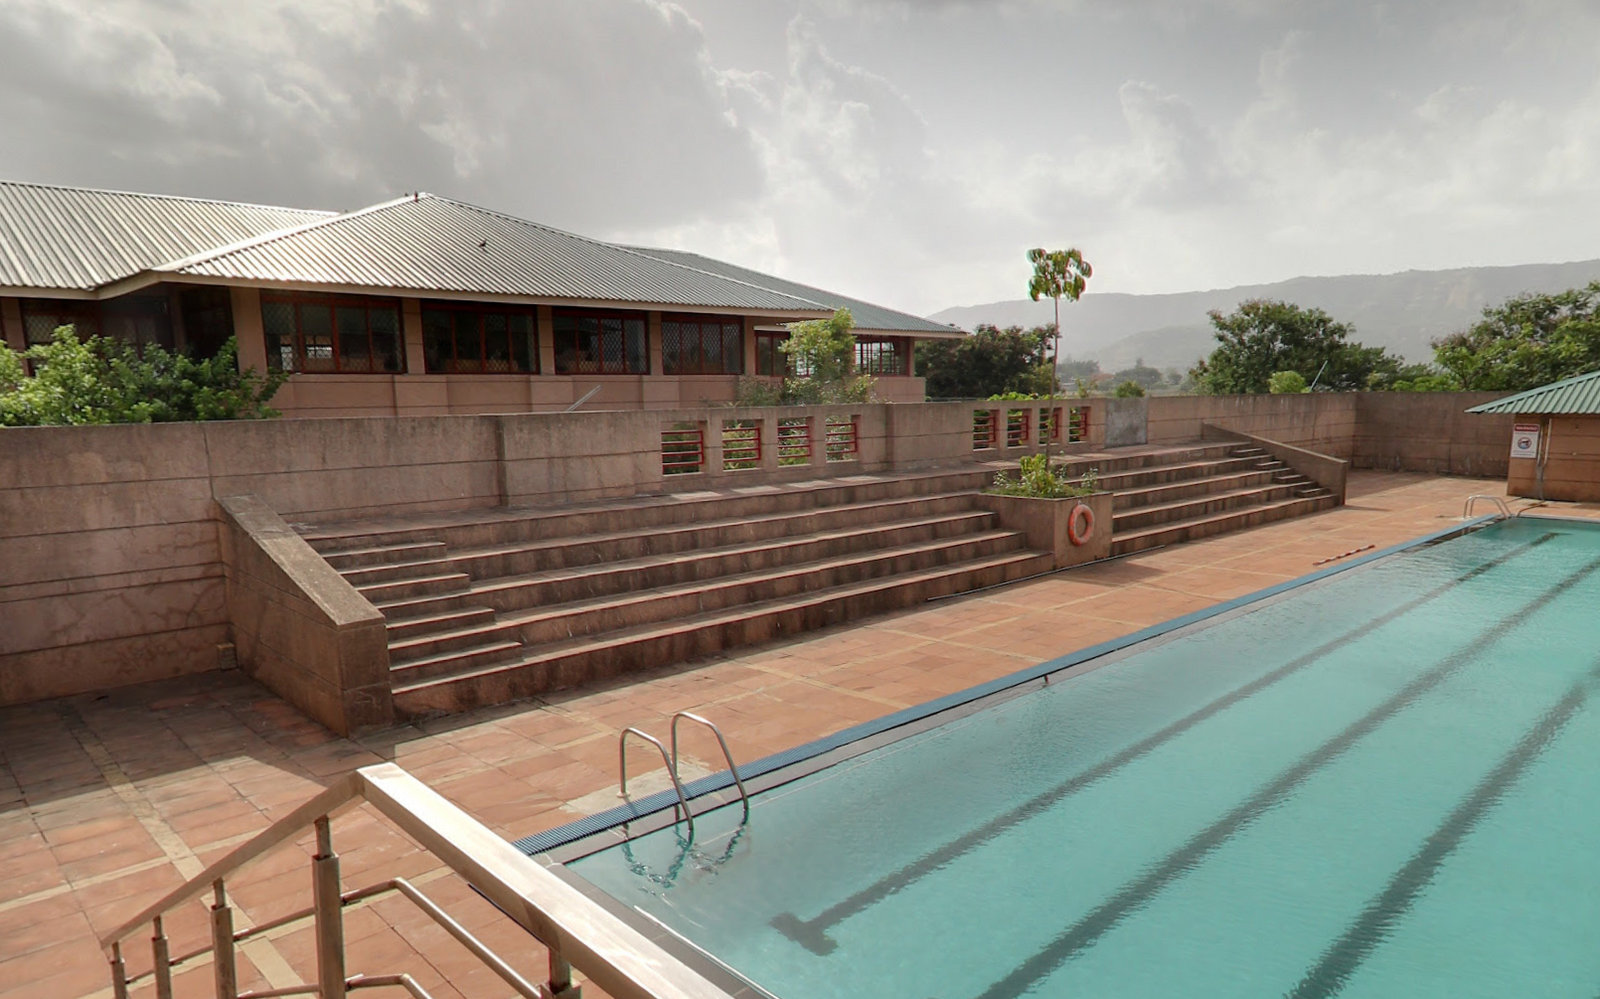
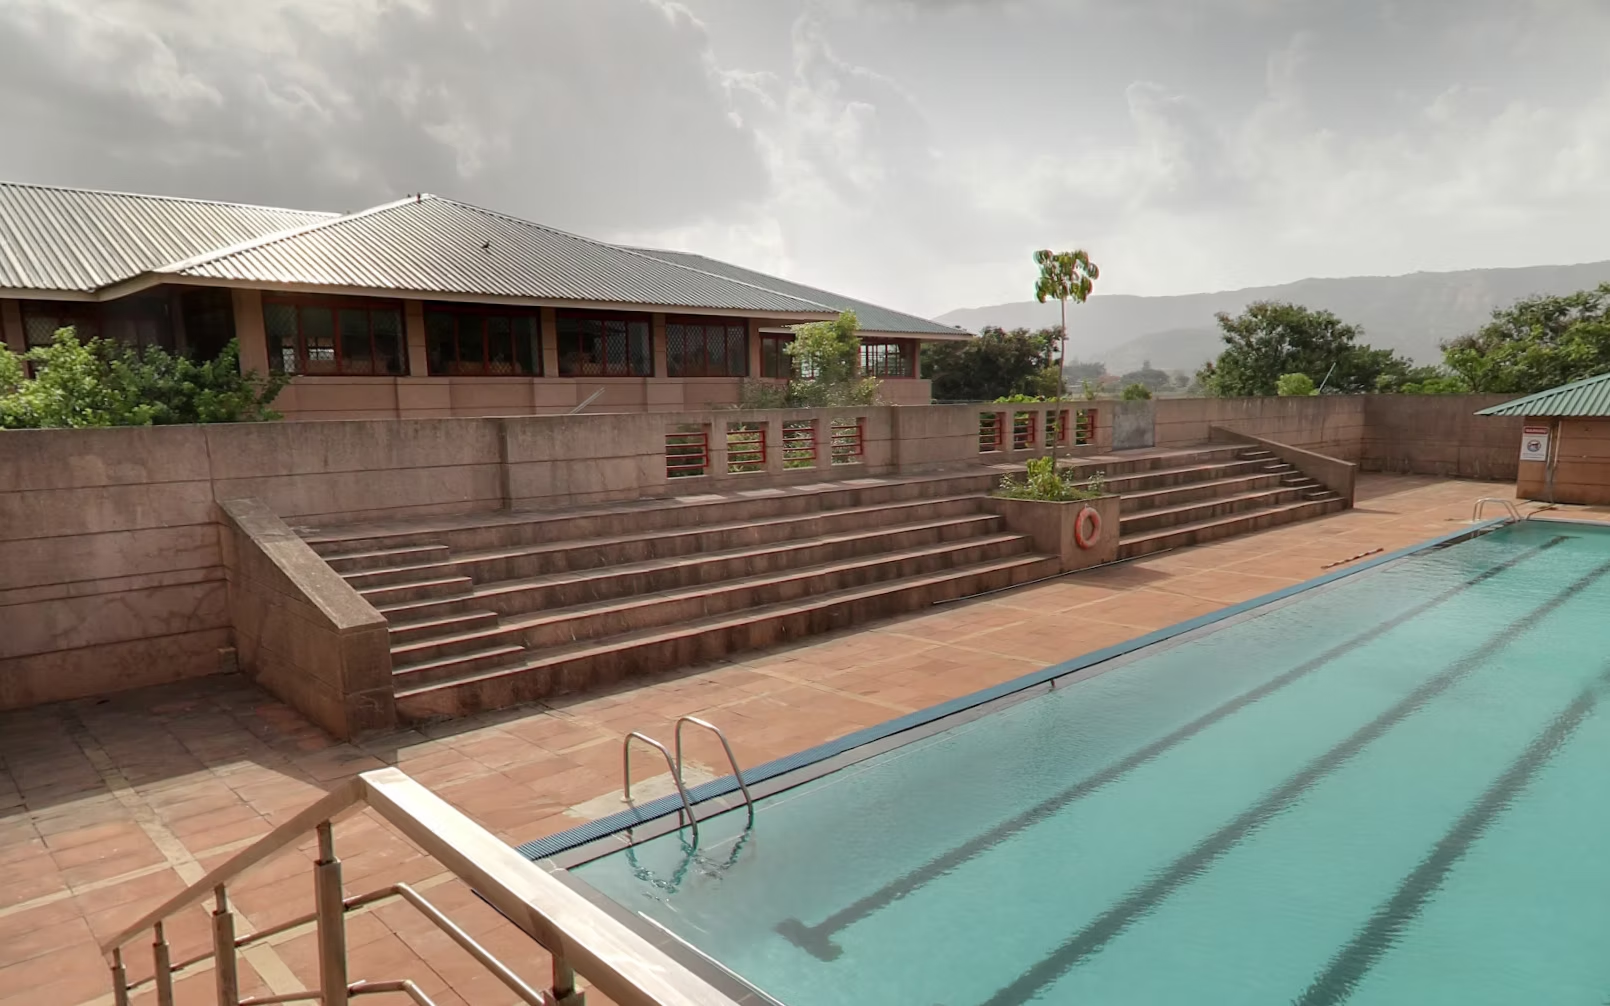
As a residential campus, the school also had to give its students comfortable places to live. The boarding facilities were designed to support both academic focus and personal growth, offering privacy and rest along with shared spaces that build friendships and a sense of belonging. Sports and recreational facilities, including a swimming pool, completed a campus where children could study, play and live in one place.
With a generous allocation of space for every student, the campus gave each child access to everything a complete education requires, while keeping the calm, unhurried quality that a hill setting allows. The school closed in 2022, but the campus remains one of our clearest examples of how a demanding international curriculum and a demanding natural setting can come together in architecture that is rigorous in its programme, comfortable in its climate and deeply connected to its landscape.
Architects — Kumar & Swamy Architects, Bangalore
Planning a school or campus?
Tell us about your institution — a new campus, an extension, a master plan or a renovation. Every project starts with a conversation.