
Education & campus · Bangalore
School architects in Bangalore.
Kumar & Swamy Architects has designed schools and educational campuses from Bangalore since the early 1990s, starting with Mallya Aditi International School. Across three generations the practice has built more than sixty institutions — 24 of them schools and colleges listed below — for day schools, residential schools and multi-institution campuses across India.
Scope
What we design.
Day & residential schools
K–12 schools for a few hundred to several thousand students, including boarding campuses with hostels and staff housing: Canadian International School, Amaatra Academy, The Cathedral Vidya School, Sri Kumarans Children’s Home (7,000 students).
Any curriculum
CBSE, IB, the Canadian curriculum and Montessori — the plan follows the way each school teaches: Valiants Academy (Montessori to grade 6, CBSE to grade 12), United World Academy and The Cathedral Vidya School (IB).
Campus masterplans
Multi-institution campuses planned in phases, such as the 50-acre PES Group of Institutions campus in Shimoga, with a K–12 school, an engineering college, hostels and an auditorium.
Extensions & revitalisation
New blocks and careful upgrades to working schools: a new extension to Mallya Aditi, thirty years after we designed it, and the campus-wide revitalisation of Good Shepherd International School, Ooty.
Climate-led design
Shade, cross-ventilation and local materials before machines: at Tejas International School in Bagalkote the interiors stay up to 4°C cooler than outside with no air conditioning.
Interiors, landscape & signage
Classrooms, libraries, landscape and wayfinding designed with the buildings, as at Wisdom Tree Global School, Bhubaneswar.
Selected work · 13
Schools we’ve designed.
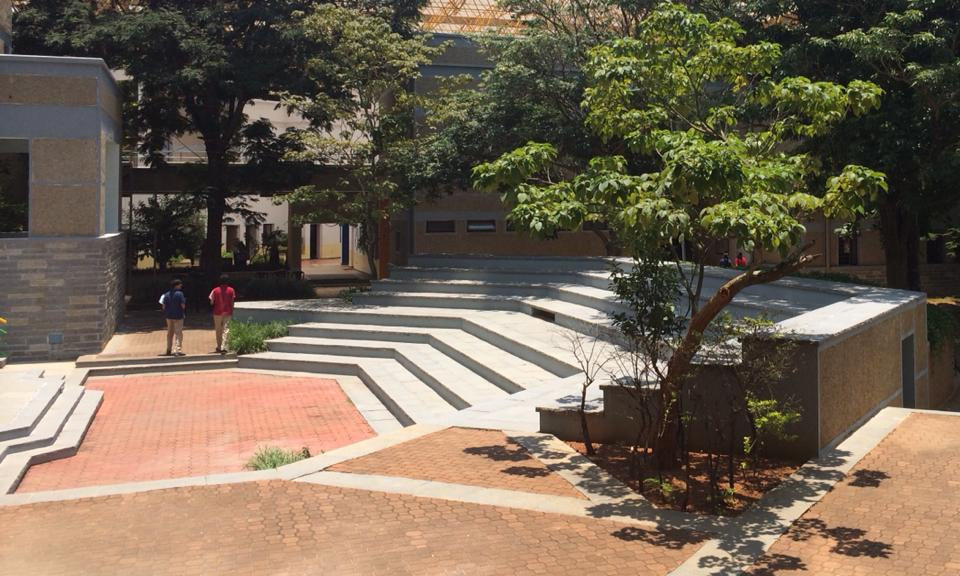
Mallya Aditi International School
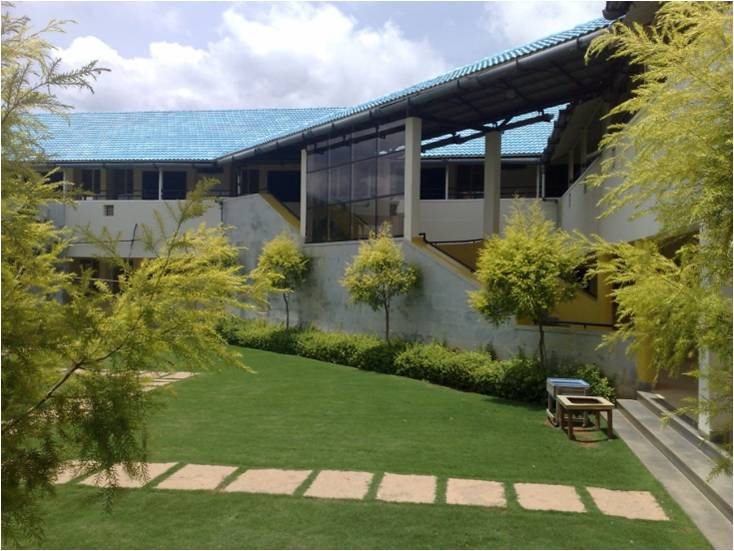
Canadian International School
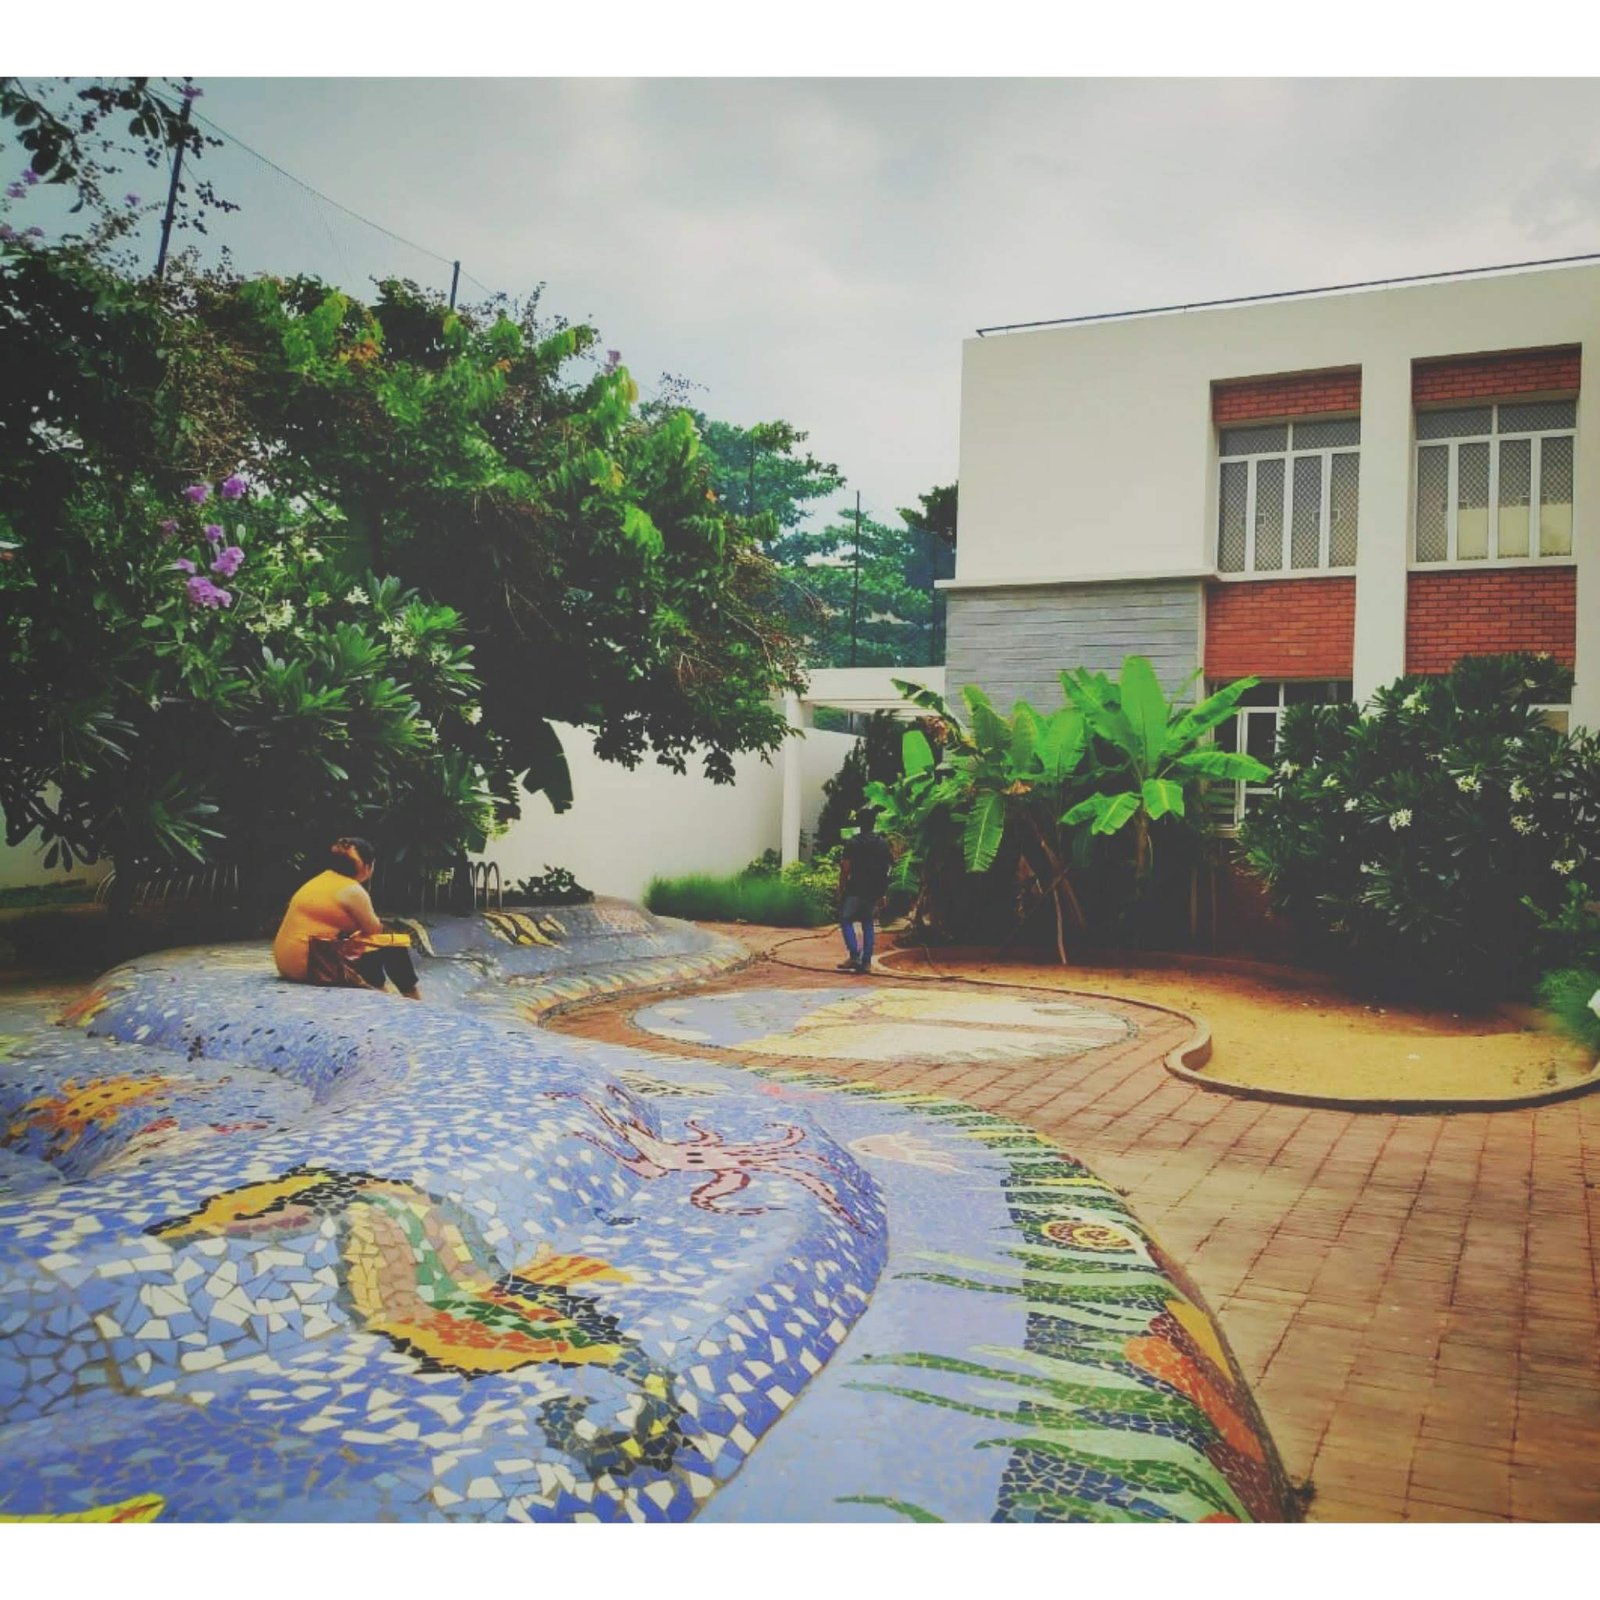
Sri Kumarans Children’s Home
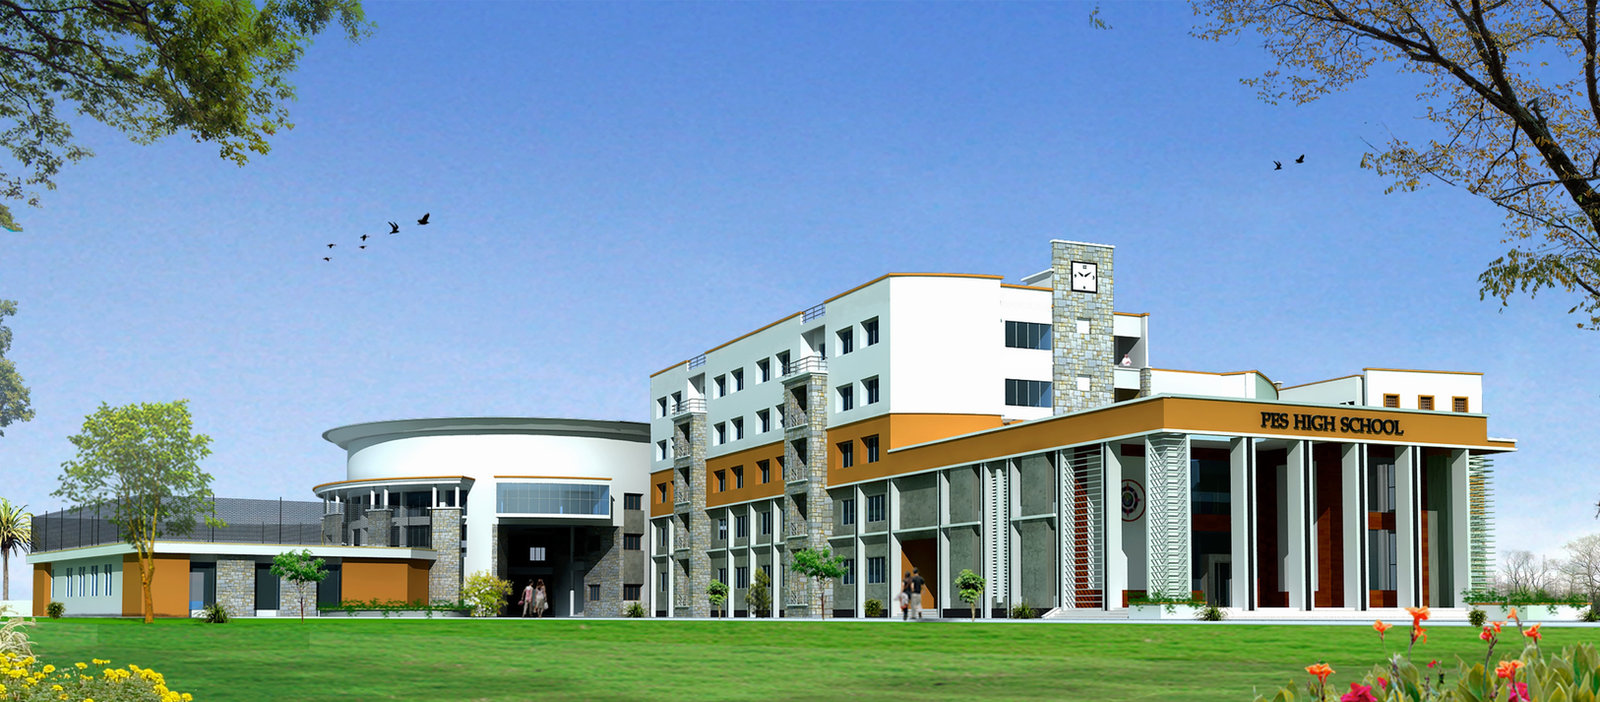
Amaatra Academy
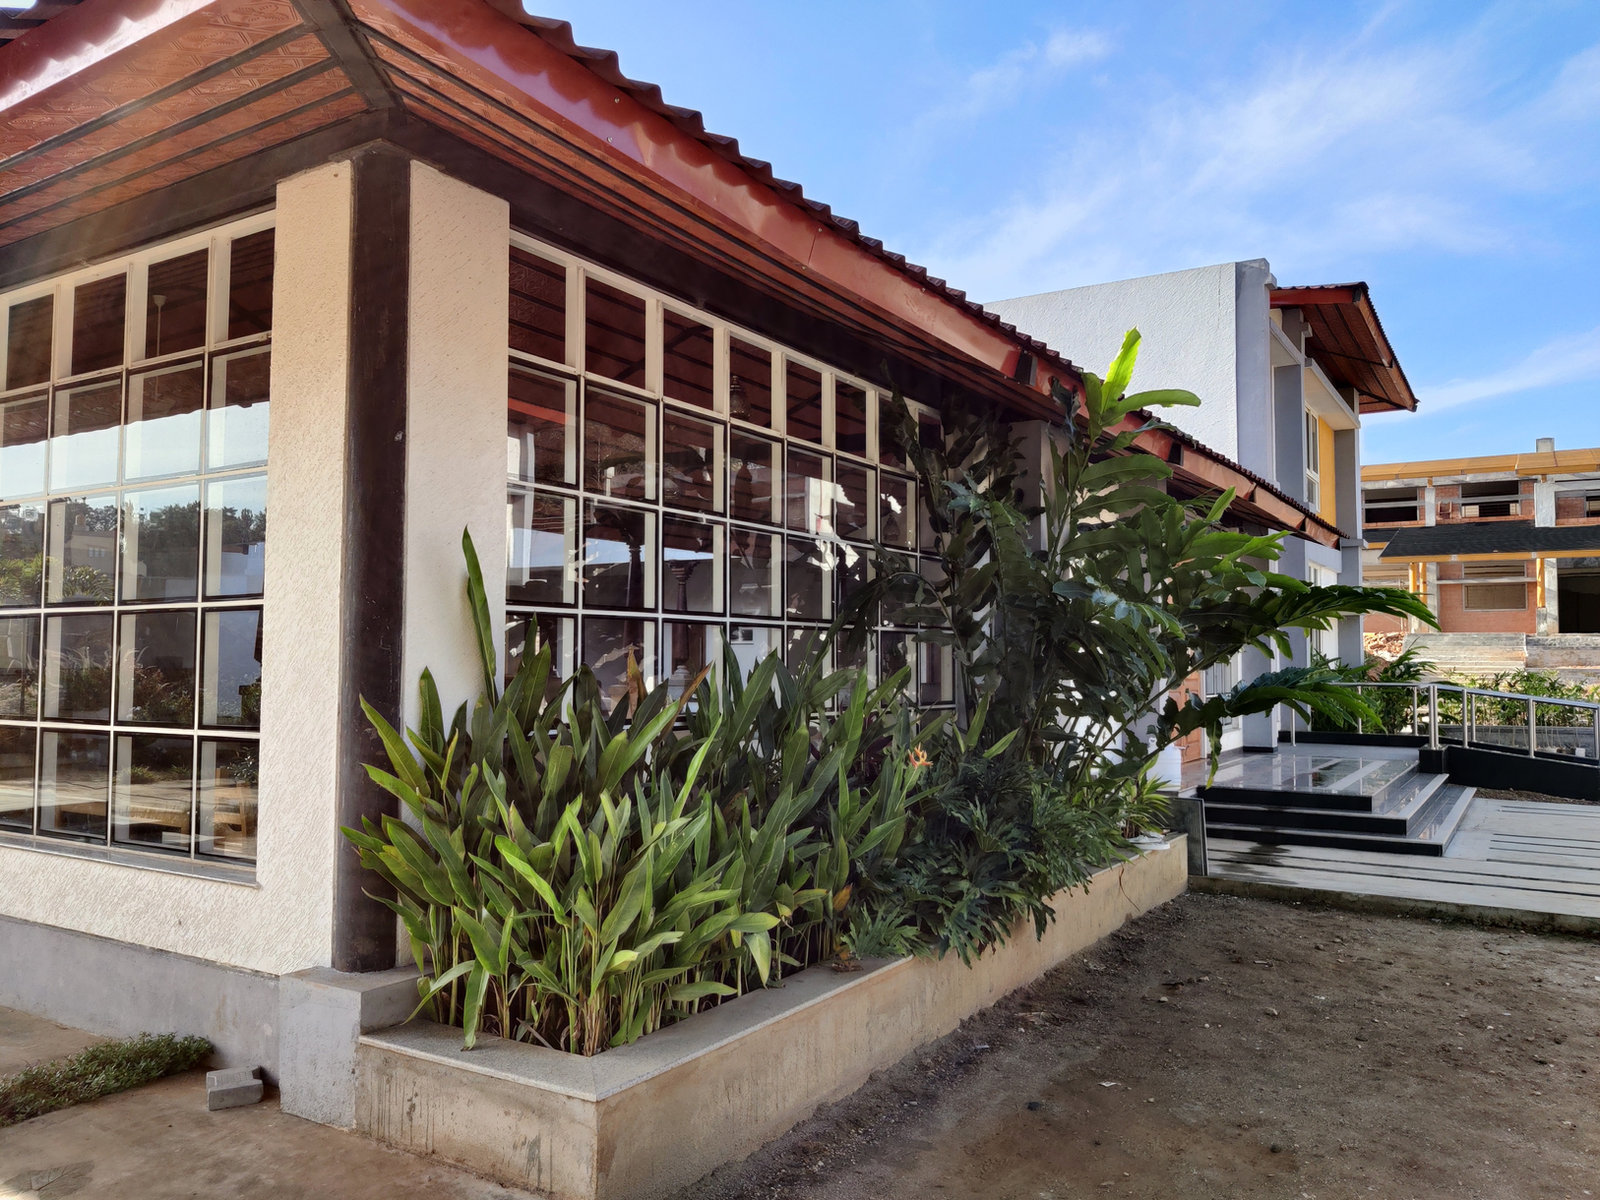
Valiants Academy
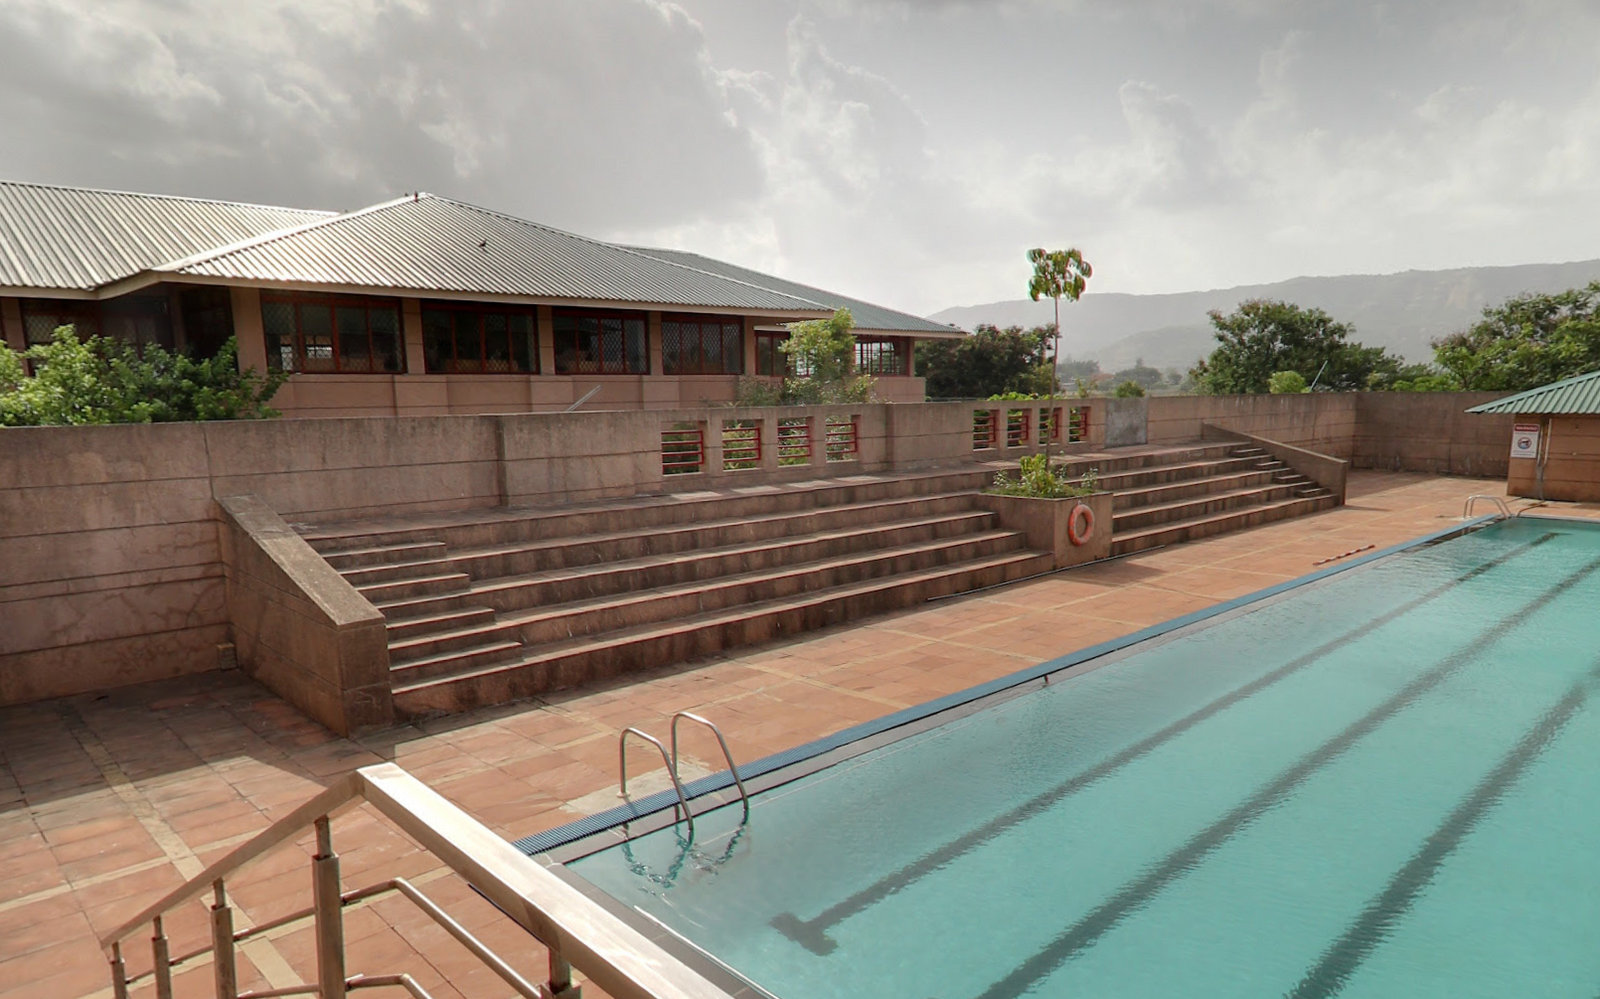
The Cathedral Vidya School
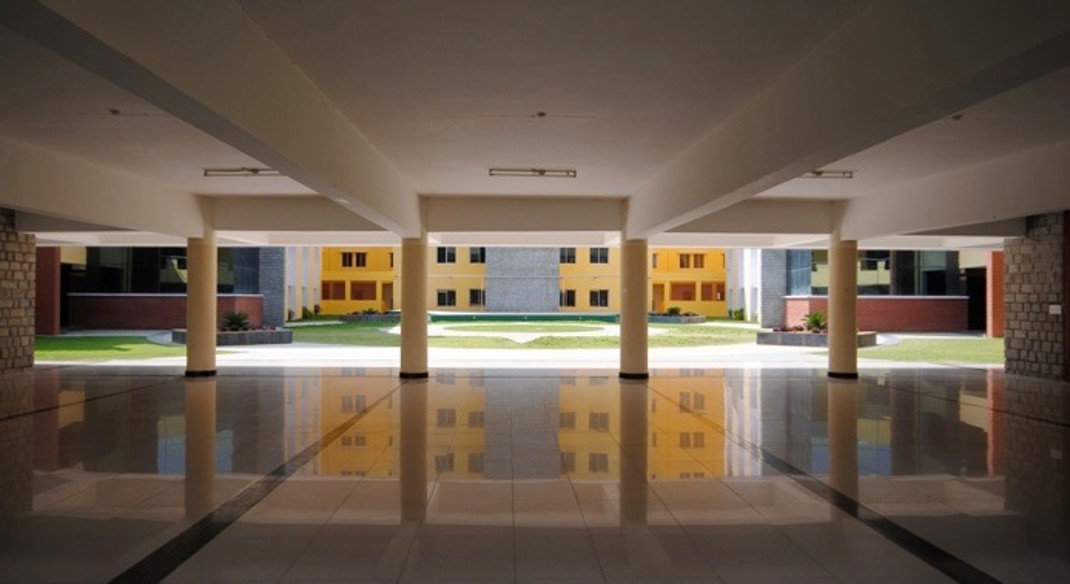
PES Group of Institutions
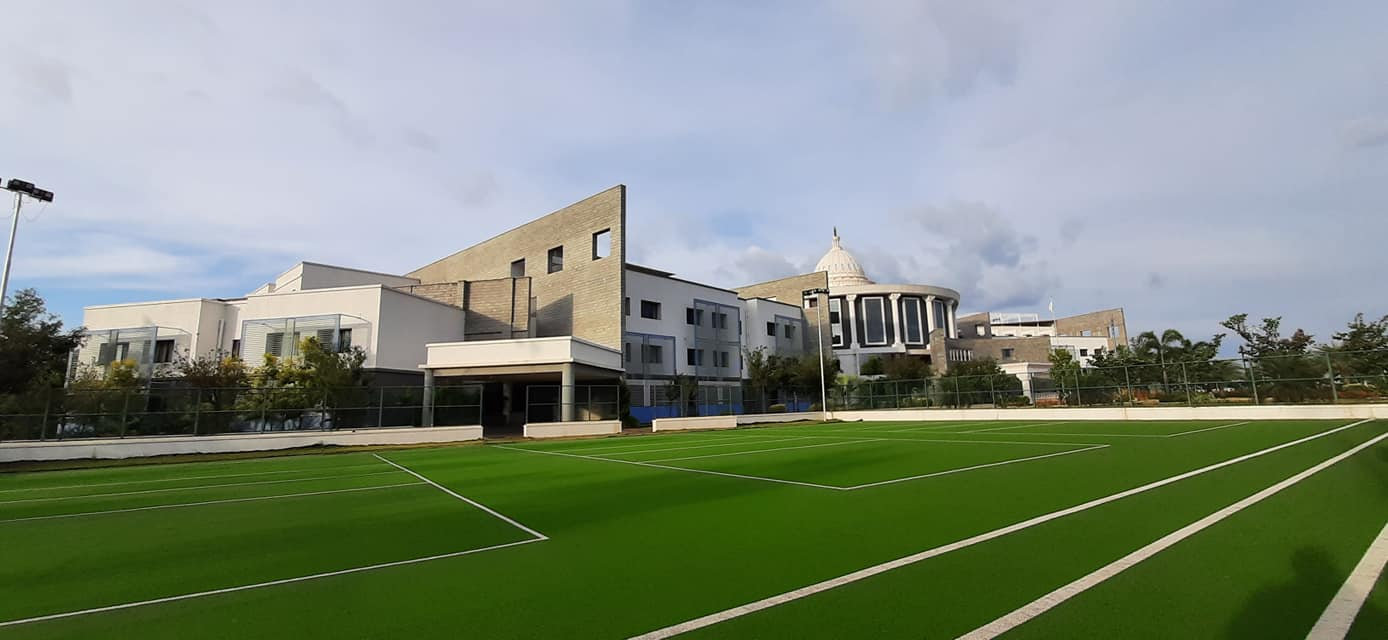
Tejas International School
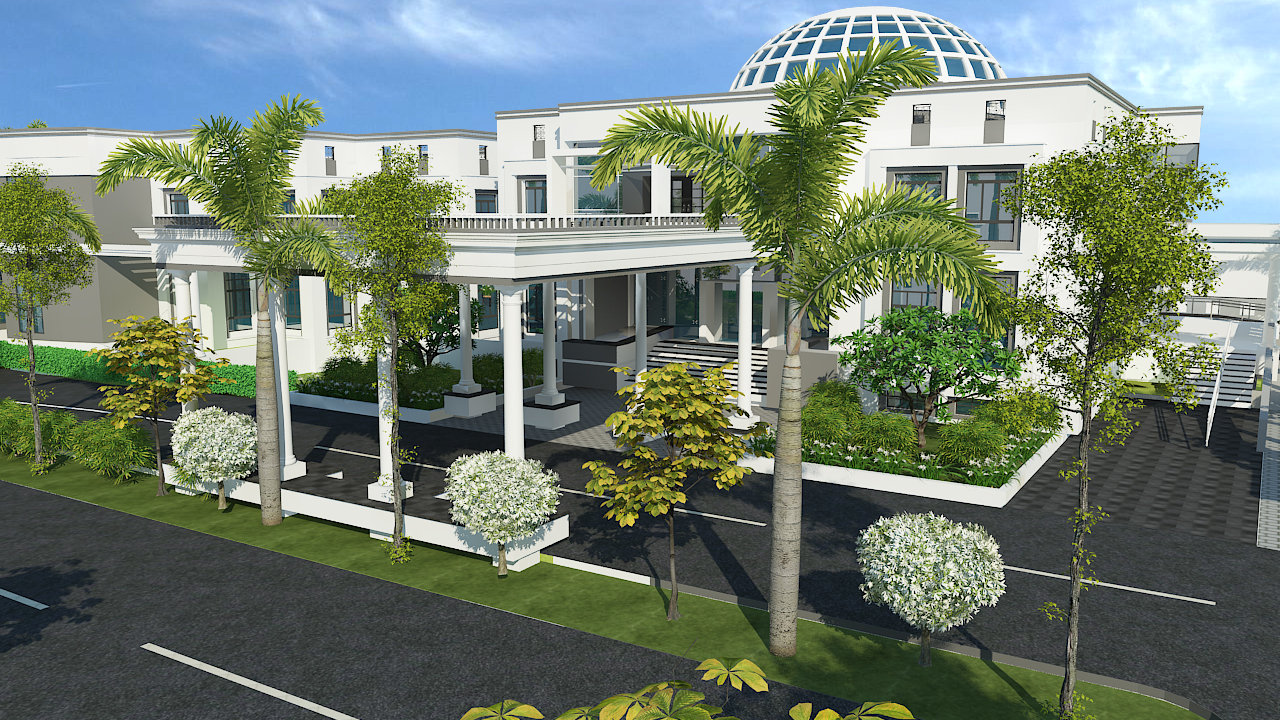
United World Academy
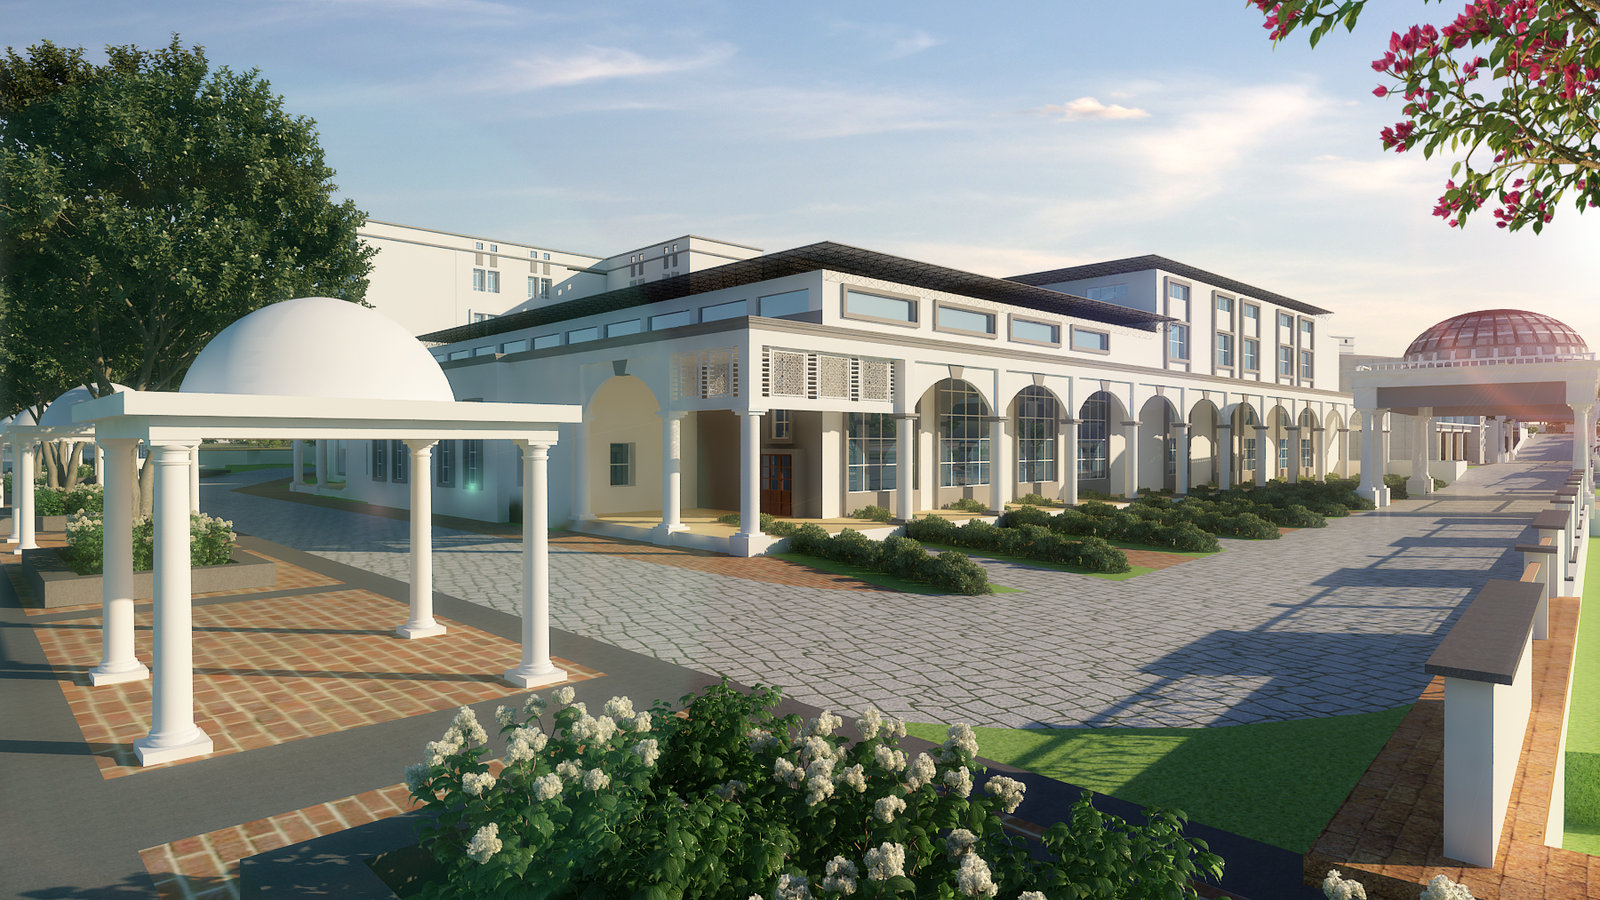
Wisdom Tree Global School
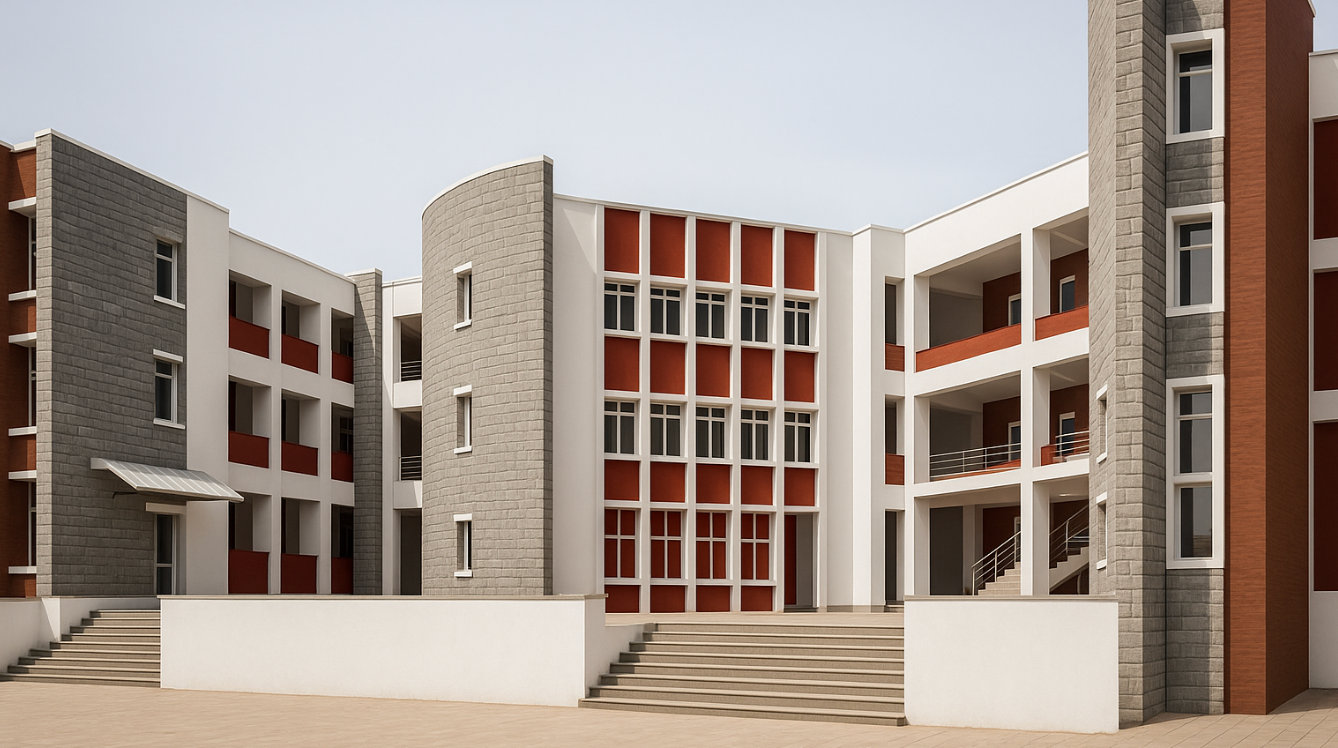
SJR Public Schools
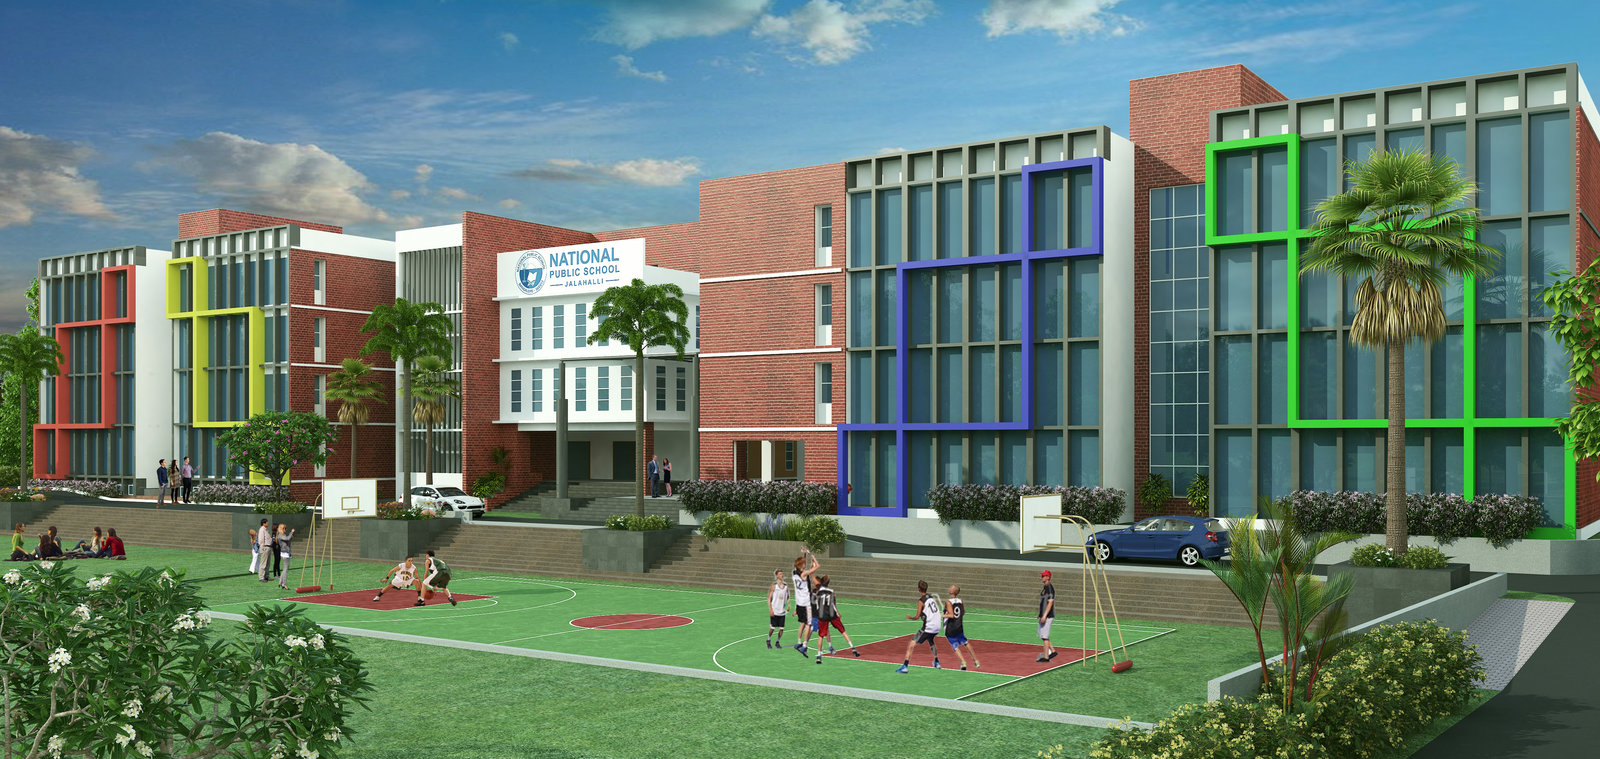
National Public School, Jalahalli
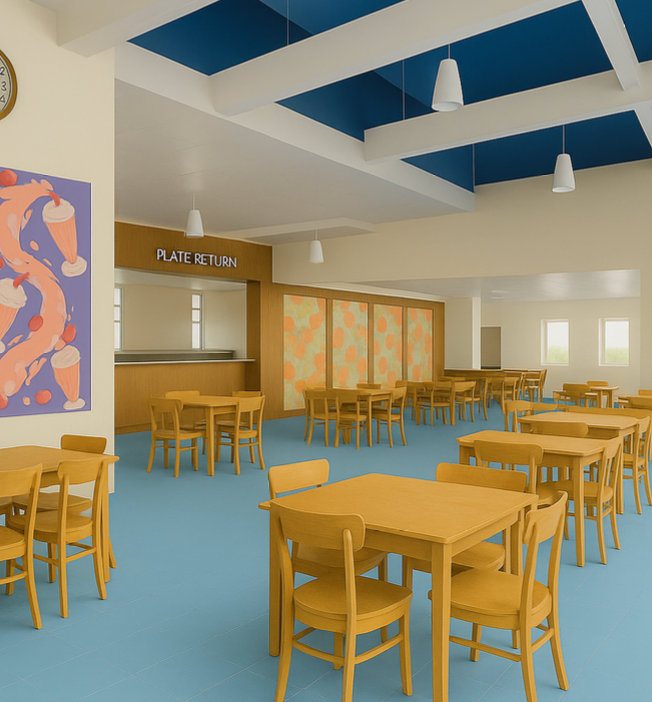
Good Shepherd’s International School
By type of school
Find work like yours.
→
Residential & boarding schools
Architects for residential and boarding schools: academic blocks, hostels, staff housing and sport on one campus. Boarding schools in Karnataka, Tamil Nadu, Andhra Pradesh and Maharashtra by Kumar & Swamy Architects, Bangalore.
→
International & IB schools
Architects for international and IB schools in Bangalore and across India, from Mallya Aditi International School (one of Bangalore’s first) to United World Academy and Vidya Cathedral School.
→
Campus master planning
School and education campus master planning by Kumar & Swamy Architects: campuses of 10 to 200 acres, planned in phases, with schools, colleges, hostels and sport.
→
Extensions & renovation
Architects for school extensions, new academic blocks and renovation in Bangalore and beyond: new blocks, upgrades and campus-wide redesigns for schools that are already running.
→
Karnataka & across India
Every school and college we have designed, grouped by state.
Approach
The school comes first.
“We are here to interpret the philosophy, the vision and the core ethics of an institution into a design. We have no distinct style — the style of a building should reflect the values of the institution.”
The record · 24 schools & colleges
Every school, by year.
| Project | Place | Year | Site | Built-up | Students |
|---|---|---|---|---|---|
| The Mallya Aditi School | Bangalore | 1991 | 5 acres | 1,00,000 sft | 600 |
| The Canadian International School | Bangalore | 2004 | 14 acres | 2,50,000 sft | 600 |
| Sri Kumarans Children’s Home | Bangalore | 2006 | 35 acres | 5,00,000 sft | 7000 |
| SJR Public Schools — Three Campuses | HBR Layout · Kengeri · Sarjapur | 2006–2010 | |||
| Kumudvati Residential School | Shikaripura | 2006 | |||
| PES Engineering College & Residential School | Shivamogga | 2006 | 50 acres | 6,00,000 sft | 4500 |
| Amaatra Academy | Bangalore | 2008 | 9 acres | 3,50,000 sft | 1600 |
| Chittoor Residential School, PES Institutions | Chittoor | 2009 | |||
| Sahyadri Engineering College | Mangalore | 2010 | |||
| The Cathedral Vidya School | Lonavala | 2010 | 14 acres | 3,00,000 sft | 1200 |
| ARRS Residential School | Salem | 2011 | |||
| Krissar Academy | Arani, Tamil Nadu | 2015 | |||
| Takshashila School | Veloor | 2015 | |||
| Tejas International Residential School | Bagalkote | 2015 | 14 acres | 2,00,000 sft | 700 |
| Hill Rock Academy | Bangalore | 2016 | |||
| Global World Academy | Bangalore | 2016 | |||
| United World Academy | Bangalore | 2018 | 10 acres | 1,60,000 sft | 1500 |
| Valiants Academy | Kengeri, Bangalore | 2019 | 5 acres | 70,000 sft | 600 |
| Wisdom Tree Global School | Bhubaneswar | 2019 | 12 acres | 1,60,000 sft | 1600 |
| NPS Jalahalli | Bangalore | 2020 | 2 acres | 2,00,000 sft | 1200 |
| Mother Theresa Public School | Bangalore | 2020 – ongoing | |||
| NPS Jakkur | Bangalore | 2022 | |||
| NPS Banashankari — Extensions & New Block | Bangalore | 2022 | |||
| Good Shepherd International School — Interiors, Artwork & Signage | Ooty | 2023 | 180 acres | >1,50,000 sft | 850 |
Questions
Planning a school?
Where do you work?
Our studio is in Cambridge Layout, Bengaluru. Most of our schools are in Bangalore and across Karnataka, and we have also built schools in Maharashtra, Tamil Nadu, Andhra Pradesh and Odisha.
Do you extend schools that are already running?
Yes. Extensions, new blocks and revitalisation make up a large part of our school work, including National Public School campuses, Mallya Aditi and Good Shepherd International School.
Who will we work with?
A family practice in its third generation, led by its partners — Sanchali Harsha, Paromita Harsha, C. S. Harsha, Suchitra Harsha. Interiors, landscape and signage can be designed by the same studio as the buildings.
How do we start?
Write to kumarswamy49@gmail.com or call +91 63624 28416. It helps to tell us the type of school, the location, the site area, how many students you plan for and your timeline.
Next step
Planning a school or campus?
Tell us about your institution — a new campus, an extension, a master plan or a renovation. Every project starts with a conversation.