
Residential & boarding school architects.
A boarding school is a small town: classrooms, hostels, dining, staff housing, sport and a day that runs from morning study to lights out. We have designed residential schools for more than twenty years, for schools teaching the IB, the Canadian curriculum and others, on campuses of up to 50 acres.
At a glance.
| Project | Place | Year | Site | Built-up | Students |
|---|---|---|---|---|---|
| The Canadian International School | Bangalore | 2004 | 14 acres | 2,50,000 sft | 600 |
| Kumudvati Residential School | Shikaripura | 2006 | |||
| PES Engineering College & Residential School | Shivamogga | 2006 | 50 acres | 6,00,000 sft | 4500 |
| Amaatra Academy | Bangalore | 2008 | 9 acres | 3,50,000 sft | 1600 |
| Chittoor Residential School, PES Institutions | Chittoor | 2009 | |||
| The Cathedral Vidya School | Lonavala | 2010 | 14 acres | 3,00,000 sft | 1200 |
| ARRS Residential School | Salem | 2011 | |||
| Tejas International Residential School | Bagalkote | 2015 | 14 acres | 2,00,000 sft | 700 |
| Good Shepherd International School — Interiors, Artwork & Signage | Ooty | 2023 | 180 acres | >1,50,000 sft | 850 |
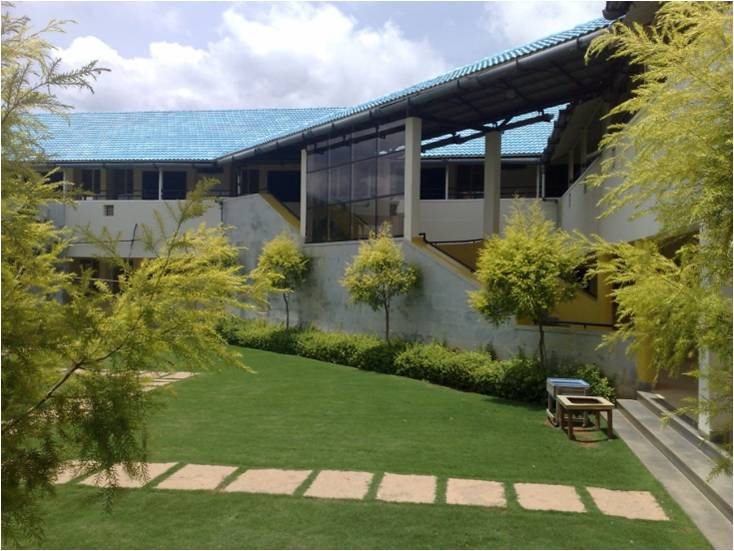
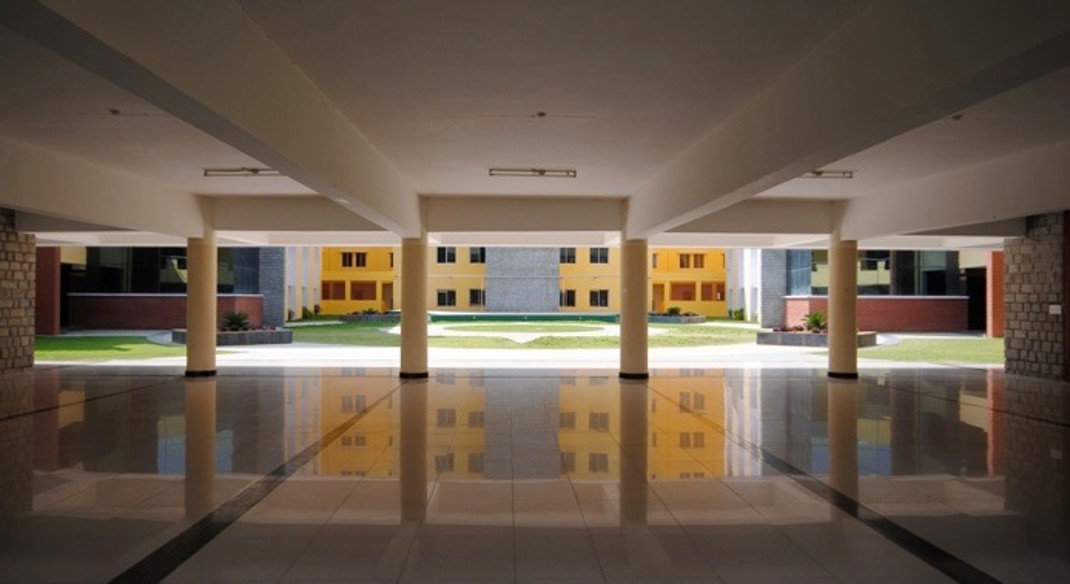
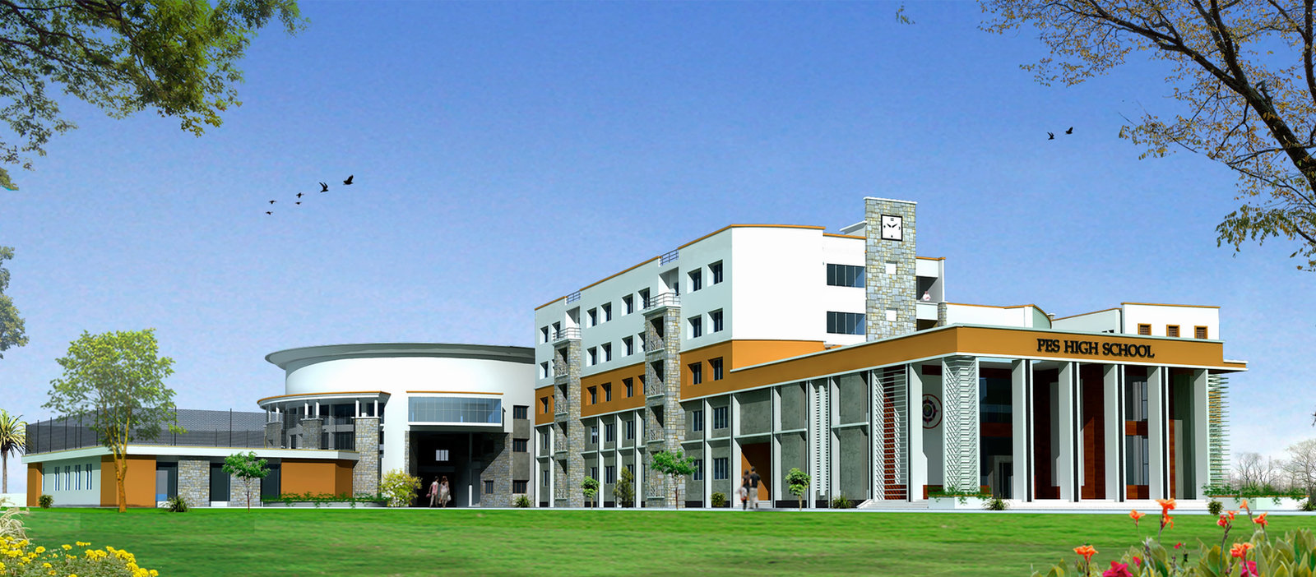
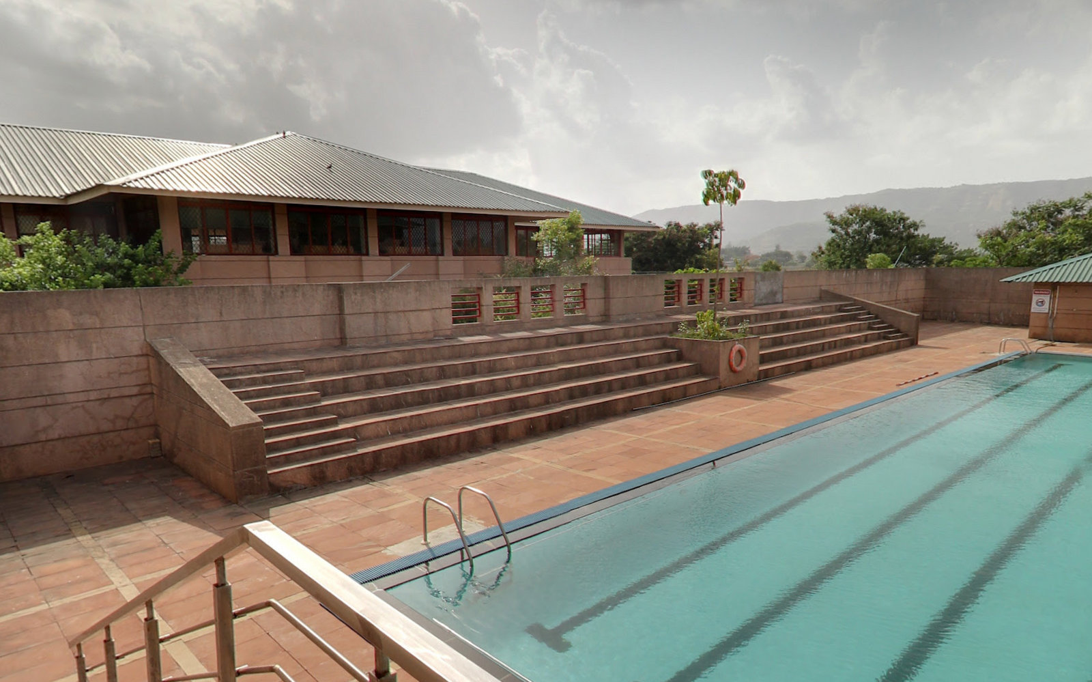
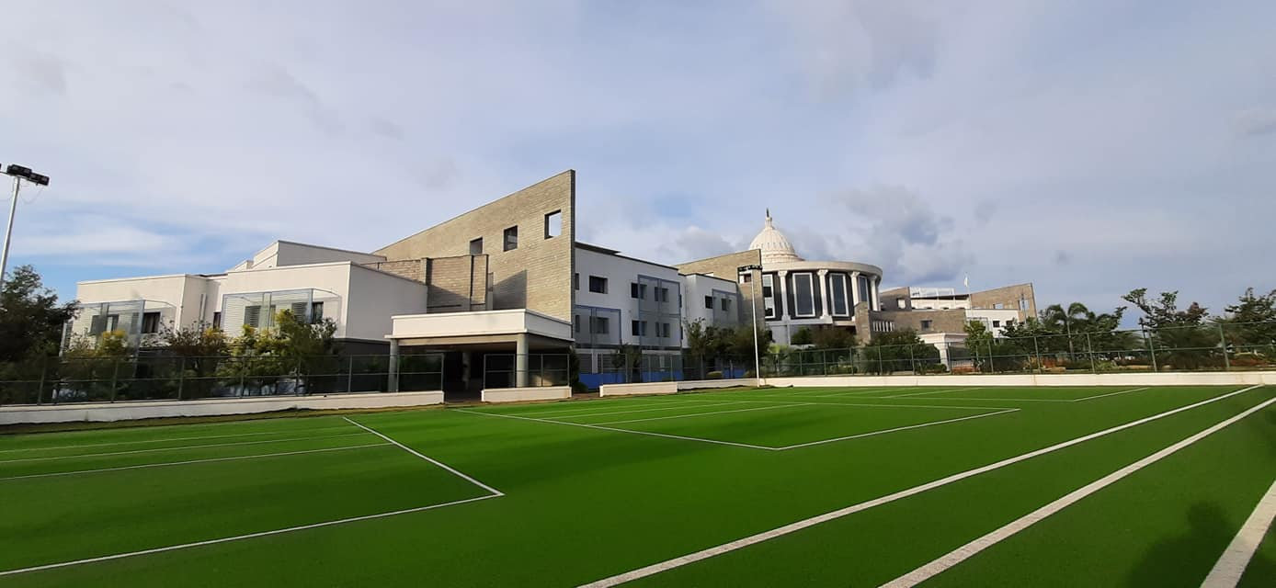
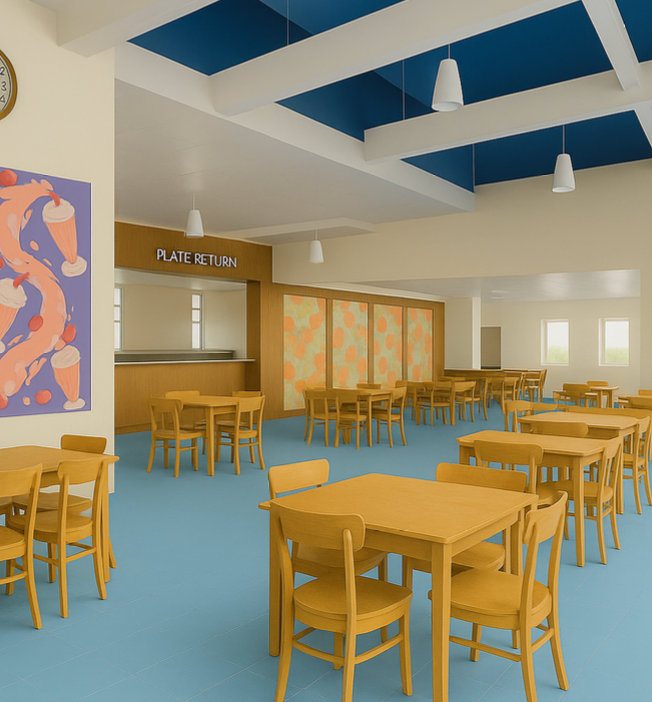
Selected work.
Planning a school?
Tell us the type of school, the location, the site area, how many students you plan for and your timeline. Write to kumarswamy49@gmail.com or call +91 63624 28416.
More school work — School architects in Bangalore · International & IB schools · Campus master planning · Extensions & renovation · Schools across Karnataka & India
Planning a school or campus?
Tell us about your institution — a new campus, an extension, a master plan or a renovation. Every project starts with a conversation.