
School architecture · Kumar & Swamy Architects
School campus master planning.
Large school campuses are built over years, not at once. We plan the whole site first, then each phase so it works on its own while the campus grows: academic blocks, hostels, sport, landscape and the roads between them.
The record · 9 projects
At a glance.
| Project | Place | Year | Site | Built-up | Students |
|---|---|---|---|---|---|
| The Canadian International School | Bangalore | 2004 | 14 acres | 2,50,000 sft | 600 |
| Sri Kumarans Children’s Home | Bangalore | 2006 | 35 acres | 5,00,000 sft | 7000 |
| PES Engineering College & Residential School | Shivamogga | 2006 | 50 acres | 6,00,000 sft | 4500 |
| Sahyadri Engineering College | Mangalore | 2010 | |||
| The Cathedral Vidya School | Lonavala | 2010 | 14 acres | 3,00,000 sft | 1200 |
| Tejas International Residential School | Bagalkote | 2015 | 14 acres | 2,00,000 sft | 700 |
| United World Academy | Bangalore | 2018 | 10 acres | 1,60,000 sft | 1500 |
| Wisdom Tree Global School | Bhubaneswar | 2019 | 12 acres | 1,60,000 sft | 1600 |
| Good Shepherd International School — Interiors, Artwork & Signage | Ooty | 2023 | 180 acres | >1,50,000 sft | 850 |
Project sheets
Selected work.
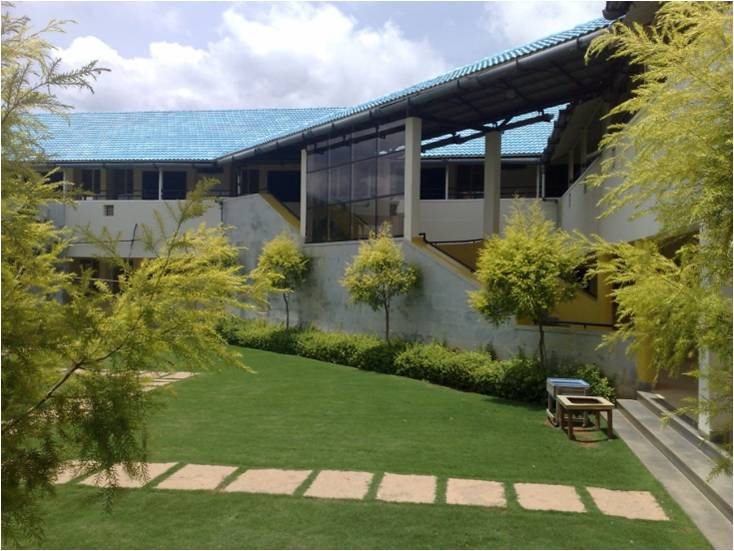
Canadian International School
A 14-acre residential IB campus in Yelahanka, roofed in a bespoke blue Mangalore tile made to match the school's logo.
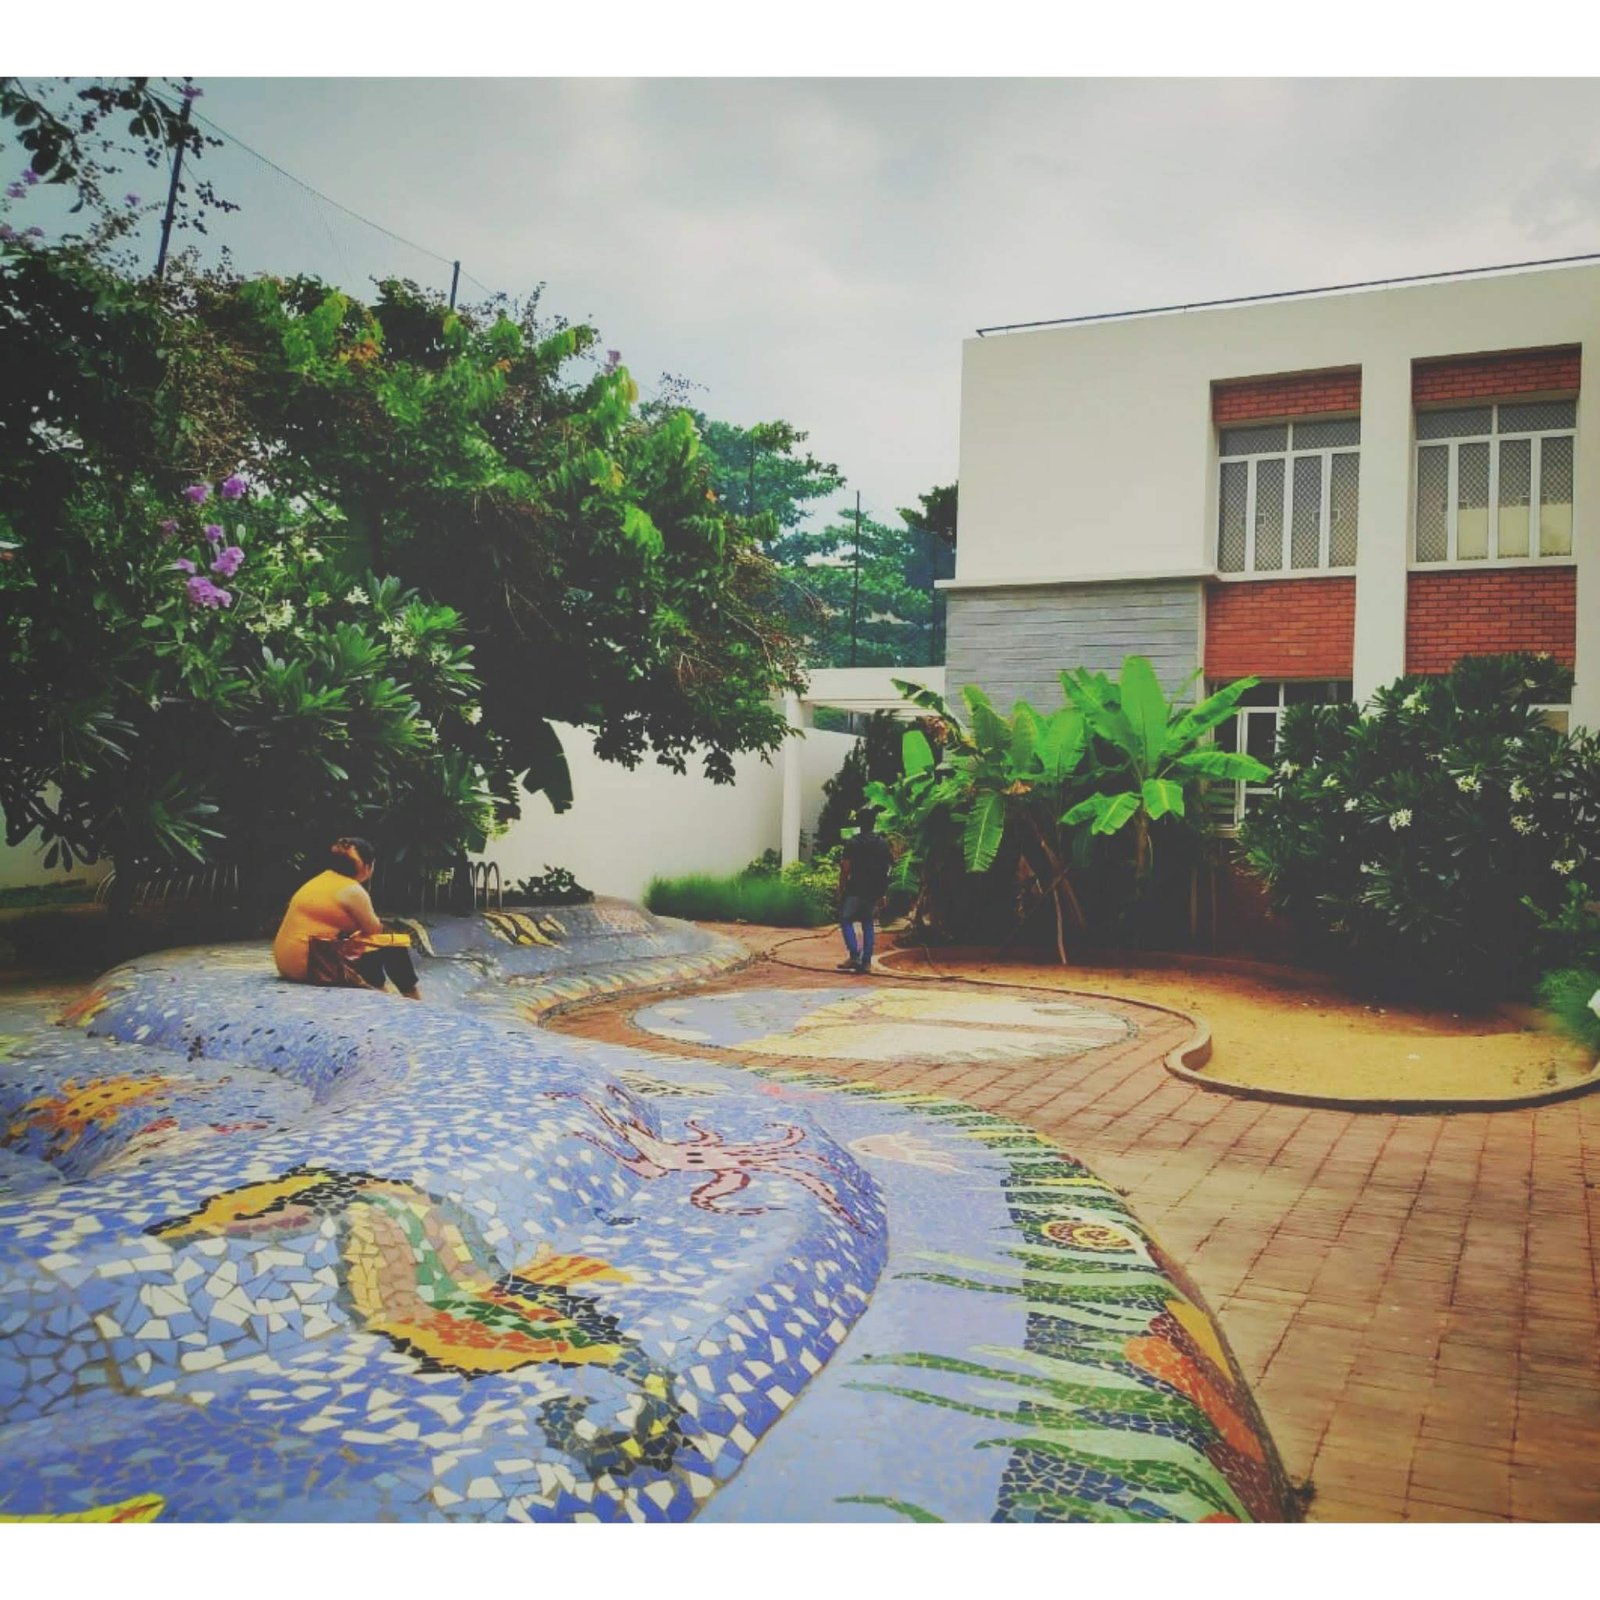
Sri Kumarans Children’s Home
A 35-acre campus for 7,000 students, broken into smaller clusters of buildings and courts so a school the size of a town still feels knowable.
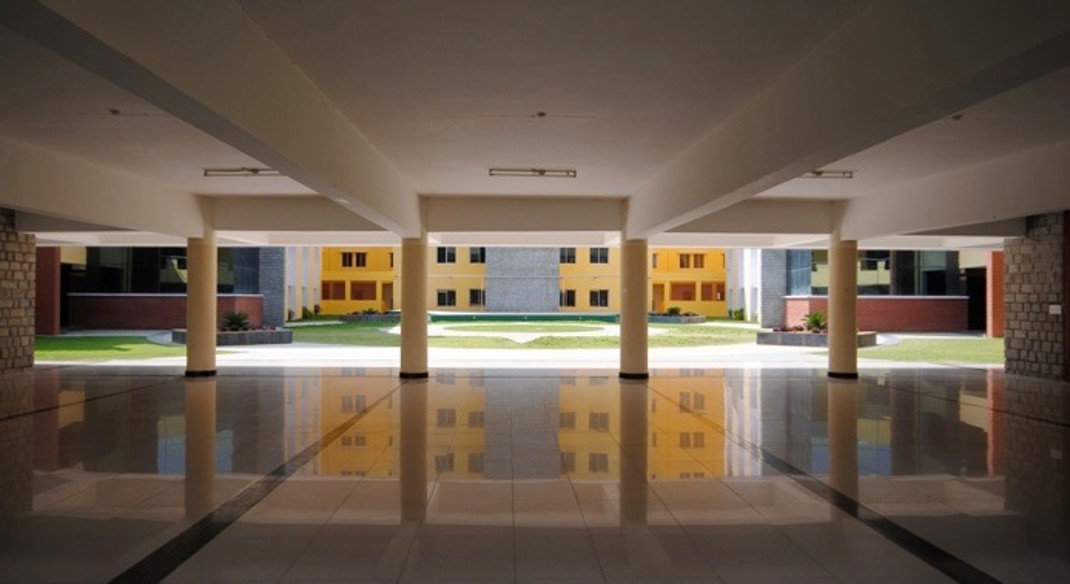
PES Group of Institutions
A 50-acre masterplan bringing an engineering college, a K-12 school, hostels and sport together, planned in phases so it could grow as one place.
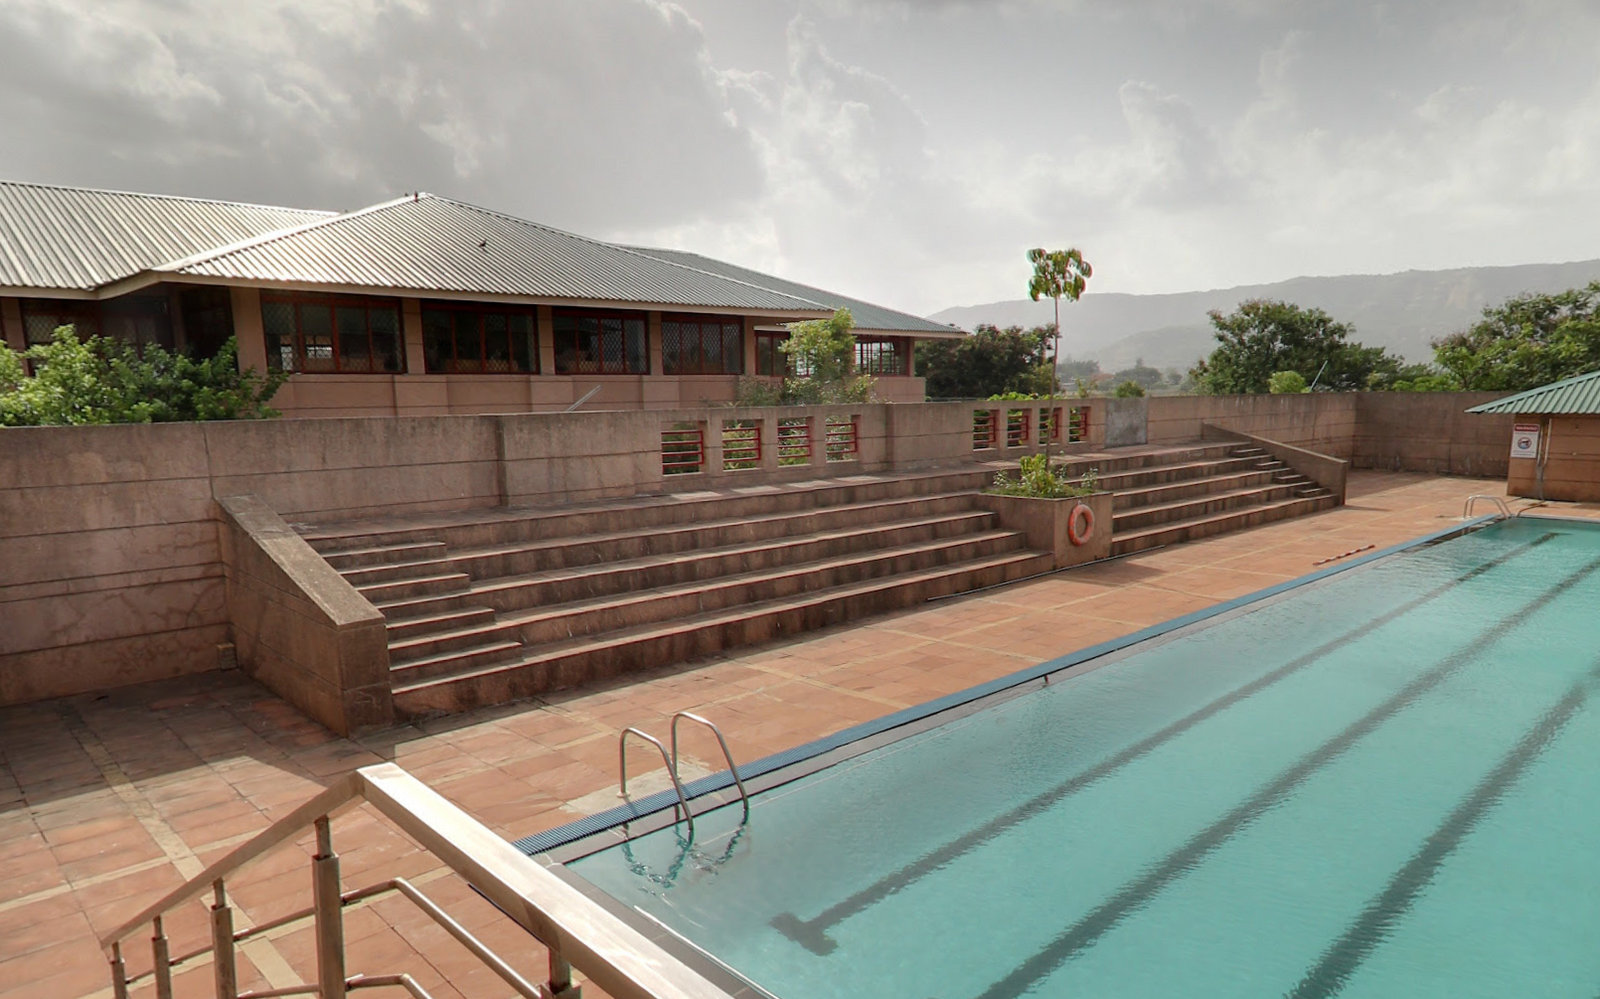
The Cathedral Vidya School
A hillside IB school in the Western Ghats, its pitched roofs and buildings following the contours of the land.
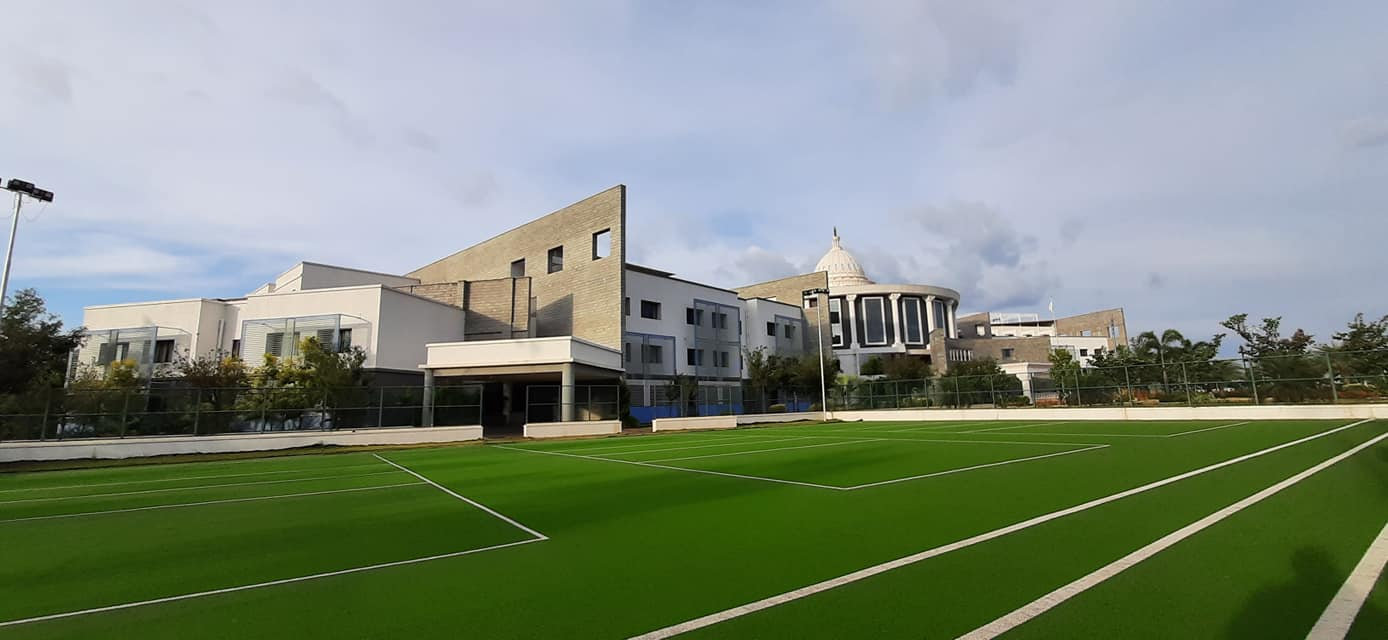
Tejas International School
A school in one of Karnataka's hottest regions that stays up to 4°C cooler inside with no air conditioning, through deep shade, shaded courtyards and local stone.
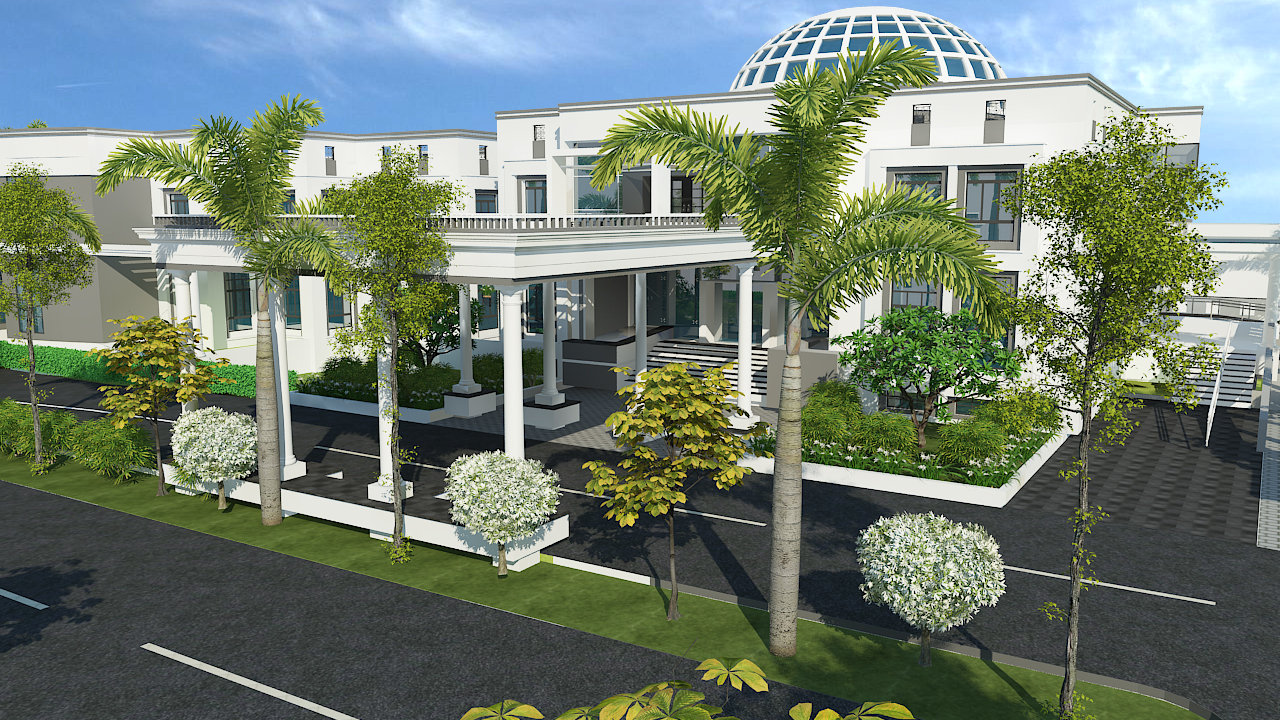
United World Academy
An IB school in Sarjapur with a classical GFRC facade crowned by glass domes, and calm, contemporary spaces inside.
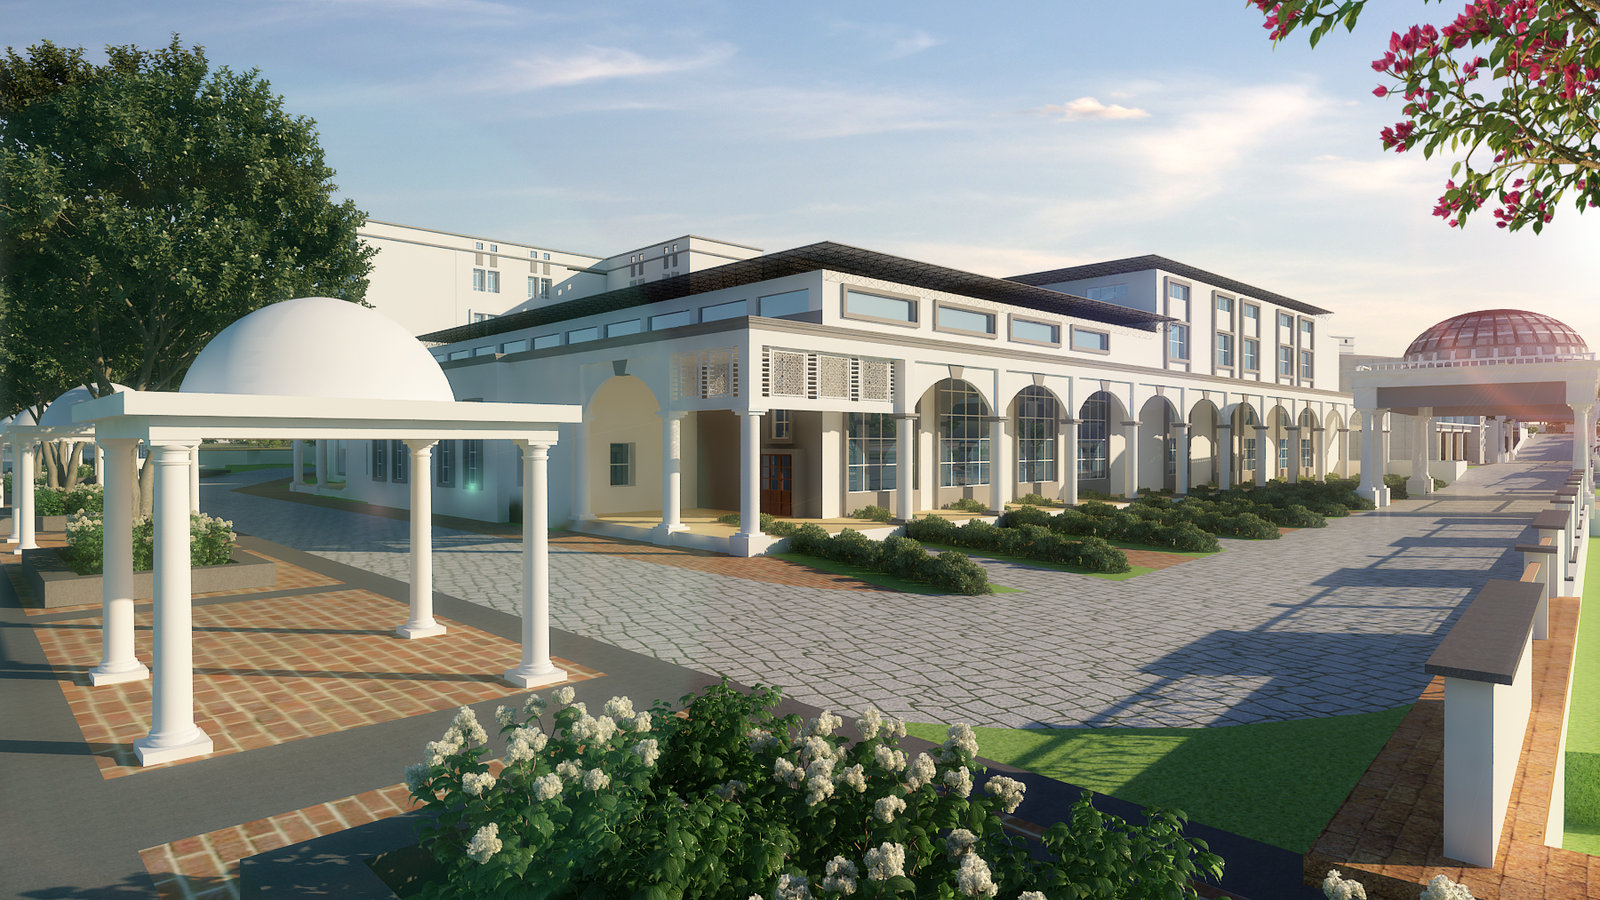
Wisdom Tree Global School
A 12-acre CBSE campus in Bhubaneswar where we designed the architecture, interiors and landscape as one, with incidental learning built in.
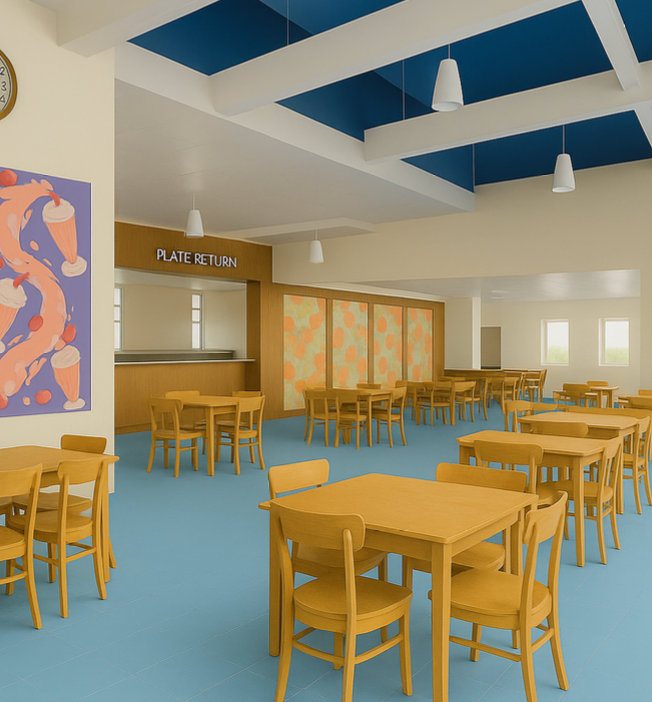
Good Shepherd’s International School
A child-centred revitalisation of a 180-acre residential school in the Nilgiris: new dormitory, dining and library interiors, and inclusive signage.
Start a conversation
Planning a school?
Tell us the type of school, the location, the site area, how many students you plan for and your timeline. Write to kumarswamy49@gmail.com or call +91 63624 28416.
More school work — School architects in Bangalore · Residential & boarding schools · International & IB schools · Extensions & renovation · Schools across Karnataka & India
Next step
Planning a school or campus?
Tell us about your institution — a new campus, an extension, a master plan or a renovation. Every project starts with a conversation.